
Wardrobe Design & Customisation Tips for BTO Flats
Why the Wardrobe Deserves Some Real Planning in a BTO
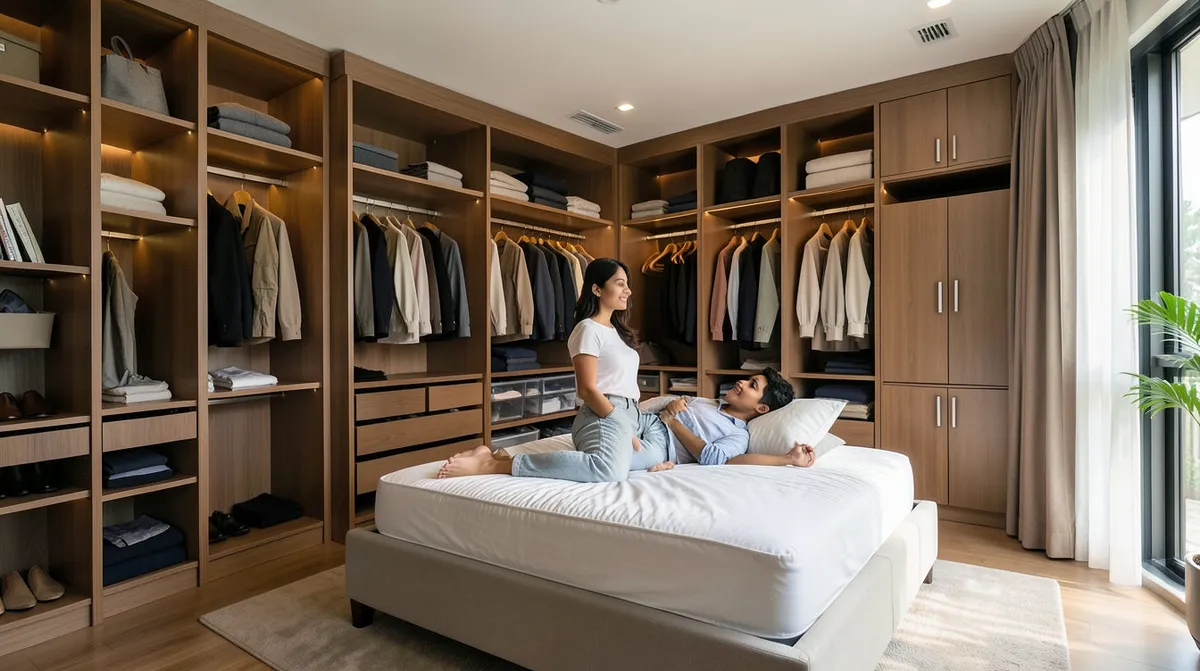
Most BTO bedrooms come with a fairly fixed footprint, so the wardrobe usually ends up as the single biggest piece of furniture competing for space with the bed. Get its design and layout right and the whole room feels more spacious and organised day to day, more than most first-time flat owners expect before they start planning.
Measure the Room Before You Choose Anything
Before you settle on a door style or an internal layout, measure the full width of the wall you plan to use, the ceiling height, and how much swing clearance the wardrobe doors and the bedroom door both need. Plenty of BTO bedrooms have a slightly recessed alcove or a beam eating into usable width, so account for that before committing to a configuration. A wardrobe that's custom-built to the wrong measurement costs a lot more to fix than an off-the-shelf piece would.
Sliding vs Hinged Doors: What You're Actually Trading Off
Sliding doors are the more common pick in BTO bedrooms because they don't need floor clearance to open, which helps when the wardrobe sits close to the bed or a walkway. The catch is that you can usually only get into one section at a time, since one panel always covers part of the opening. Hinged doors let you see and reach the whole interior at once, which makes things easier to keep organised, but they need roughly 50 to 60cm of clear floor space in front to swing open properly. If your bedroom is under about 10 square metres, sliding doors tend to be the more sensible choice.
Plan the Inside Around How You Actually Get Dressed
A common mistake is filling the whole wardrobe with long hanging space when most clothing doesn't need it at all. Splitting the interior into double-hang sections for shirts and folded trousers, a smaller long-hang section for dresses and coats, adjustable shelves for folded items, and one or two drawers for smaller things, uses the same footprint far better than a wardrobe built entirely around hanging rails.
Mirrors Are Handy, Just Think About Where They Face
A full-length mirror built into a wardrobe door is a popular add-on because it means you don't need a separate standing mirror taking up floor space in a small room. The one thing worth thinking through is that a mirrored door reflects whatever sits opposite it, usually the bed, so consider whether that placement actually suits how you use the room. This matters more for a shared bedroom or a children's room, where privacy tends to count for more.
Lighting and Airflow Matter More Than People Expect
BTO bedrooms are often dimmer near the wardrobe wall than near the window, which makes it hard to see clearly into deeper shelving without some extra lighting. Motion-sensor LED strips fitted inside the wardrobe are a small addition that makes a real difference day to day. It's just as important to plan for airflow: a wardrobe with no ventilation gaps can trap humidity against stored clothing, and in Singapore's climate that eventually leads to a musty smell or mould. Look for designs with small vent slots, or simply avoid packing the wardrobe completely full against the back panel.
Working With an Awkward Layout
Not every BTO bedroom gives you a clean, rectangular wall to work with. Corner configurations, L-shaped layouts, or wardrobes that need to fit around a window or beam come up often enough that semi-custom modular systems have become a popular middle ground, offering more flexibility than an off-the-shelf wardrobe while costing less design time than a fully bespoke built-in unit.
Questions Worth Asking Before You Commit
- What is the actual usable width and height once you account for any beam or alcove?
- Does the room have enough clearance for hinged doors, or does sliding make more sense?
- What mix of hanging space, shelving, and drawers actually matches how you get dressed?
- Has ventilation been built into the design to help manage humidity?
At Nova Furnishing, our design team works directly from your BTO floor plan to configure a wardrobe around the real footprint of your bedroom, rather than adapting a standard size to fit.
Bring Your BTO Floor Plan In
Wardrobe customisation is much easier to get right when you have your exact bedroom dimensions on hand. Visit a Nova Furnishing showroom, or message us on WhatsApp with your floor plan, and our team will help you design a wardrobe that makes proper use of your space.
Related Articles
Smart Storage Ideas for BTO Flats With Limited Built-In Closets
BTO flats rarely come with enough built-in storage. Here are practical, room-by-room ways to add real storage without cluttering a small flat.
30 March 2026 · 3 min read
Built-In Wardrobe vs Freestanding Wardrobe: Pros, Cons and Cost
A side-by-side look at built-in and freestanding wardrobes, what they cost, and how to plan your bedroom layout so you pick the storage that actually suits your space.
23 March 2026 · 2 min read
How to Choose a Wardrobe for a Small Singapore Bedroom Under 10 sqm
A close look at fitting a wardrobe into a genuinely small Singapore bedroom, covering bed frame choice, door styles, and internal layouts that actually save clearance space.
19 March 2026 · 2 min read
Sliding Door vs Swing Door Wardrobe: Space, Access and Style Compared
Sliding wardrobes save you precious floor clearance and suit tight bedrooms, while swing doors give you full access and a more furniture-like feel. Here's how to work out which one your room actually needs.
17 March 2026 · 4 min read