
The Best Sofa Layouts for a 4-Room BTO Living Room
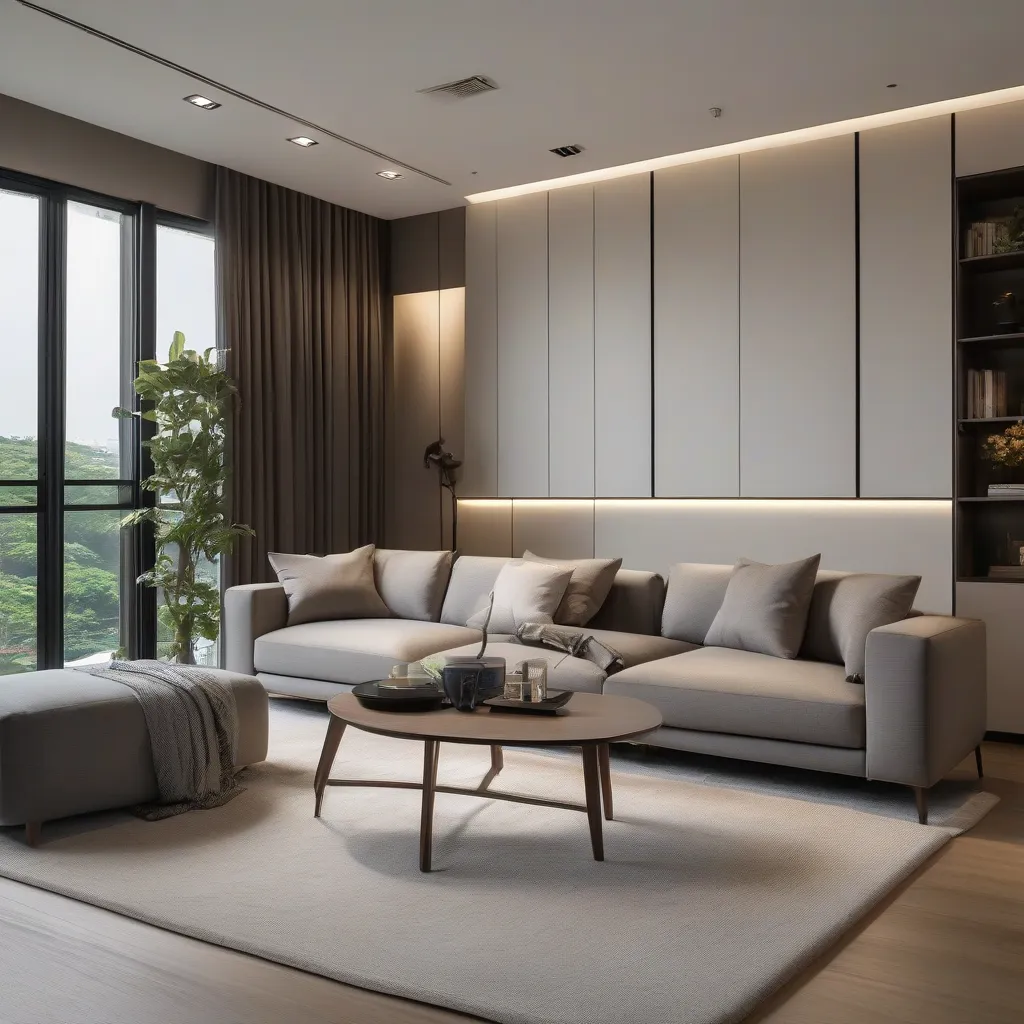
Working With What a 4-Room BTO Actually Gives You
A 4-room BTO living room is typically a modest rectangular space that opens straight into the dining area and kitchen, with one or two windows along an outer wall and a service yard or bedroom doorway eating into your wall space. The right sofa layout works with these fixed points rather than fighting them.
Layout One: Straight Sofa Against the Longest Wall
For most 4-room living rooms, a single 3-seater sofa against the longest unbroken wall is still the most space-efficient layout going. It keeps the centre of the room open for a coffee table and a bit of walking space, and leaves the opposite wall free for a TV console or storage unit without anything feeling squeezed.
Layout Two: Compact L-Shape in the Corner
If your living room has an underused corner (often near the service yard or a blank wall), an L-shaped sofa sized right for the room can add extra seating without needing a separate armchair. It works especially well for families who want a casual lounging spot, since the chaise end doubles as informal seating. Just check that the chaise doesn't sit across the main path to the dining area.
Layout Three: Two Smaller Sofas Facing Each Other
In slightly wider living rooms, two 2-seater sofas facing each other with a coffee table between them make for a more sociable, conversation-friendly layout than one long sofa pointed at a TV. This suits households that entertain often, or where the television simply isn't the main draw.
What to Avoid
- Oversized sectionals: a large sectional that looks impressive in a showroom often leaves barely any walking space in a standard 4-room layout, and can block your sightline into the dining area.
- Sofas facing straight into a doorway: this breaks up the natural traffic flow and can leave the seating area feeling like an obstacle rather than somewhere people actually want to sit.
- Ignoring where the aircon and windows sit: a sofa placed directly under a window can catch harsh afternoon glare, while one parked too close to the aircon unit ends up in an uncomfortable direct draft.
Measure Twice Before You Commit
Because 4-room BTO living rooms don't leave much room for error, measure your actual usable wall length before settling on a sofa size, accounting for door swings, switch panels, and skirting along the way. A sofa that's even 20 to 30 centimetres too long for the wall can throw off the balance of the whole room.
Don't Forget the Coffee Table and Console
Whatever sofa layout you settle on has knock-on effects for the rest of the room. A straight sofa against the wall usually pairs well with a rectangular coffee table centred in front of it, while an L-shaped layout often suits a smaller, squarer table tucked into the space the L creates. Whichever way you go, leave enough clearance around the coffee table for knees and feet. A table pushed too close to the sofa turns into more of an obstacle than a convenience.
Lighting for a Small Living Room
In a 4-room BTO layout, one ceiling light usually isn't enough to make the seating area feel inviting once evening comes around. A floor lamp beside the sofa, or a table lamp on a console, adds warmth and makes the room feel more thought through, with no rewiring involved. It's a small touch, but it works well alongside whichever sofa layout you land on.
If you'd like to test a layout before committing, bring your floor plan into a Nova Furnishing showroom, or send us your room dimensions on WhatsApp. We can suggest sofa sizes and shapes properly proportioned for a typical 4-room BTO living room.
Related Articles
Behind the Scenes: How a Quality Sofa Is Actually Made
What actually determines sofa quality: frame timber, suspension type, foam density, and stitching, explained plainly.
13 April 2026
We Measured 50 HDB Living Rooms, Here's the Sofa Size That Fits Almost Every One
The sofa size and configuration that fits most HDB living rooms, plus clearance rules and honest material trade-offs for Singapore's humid climate.
13 April 2026
What Your Sofa Colour Says About You
A practical look at sofa colour choices, paired with honest guidance on measuring, materials, and finding the right configuration for your home.
13 April 2026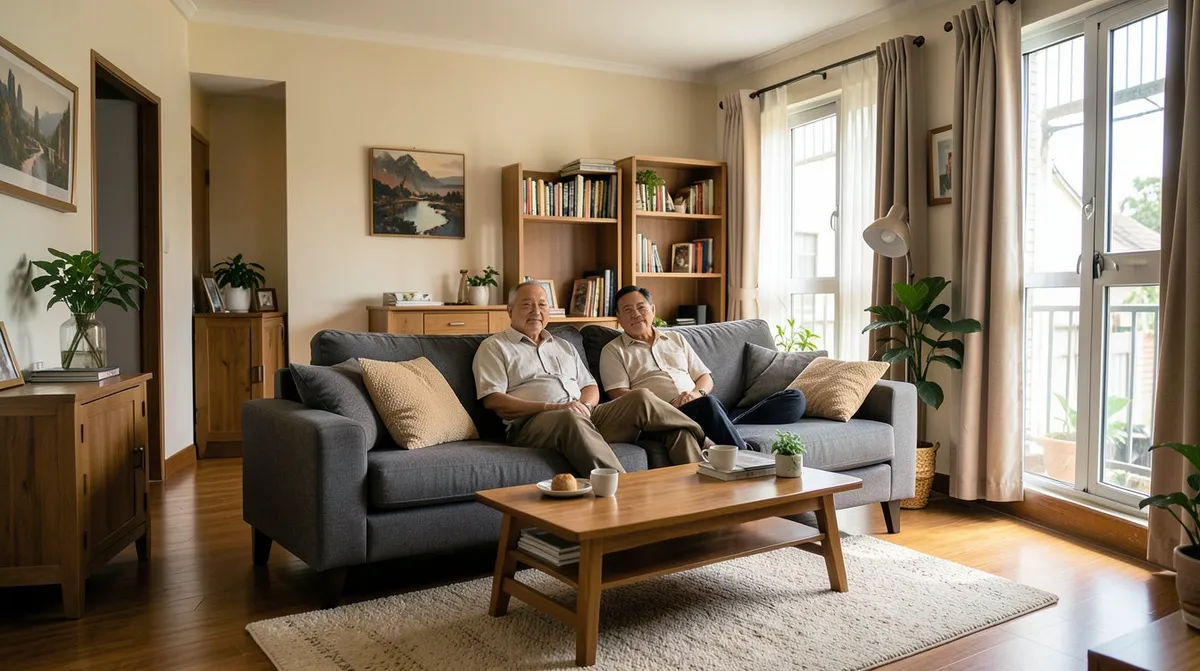
Customise Your Dream Sofa at Nova Furnishing: Materials, Colours and Sizes
How sofa customisation actually works at Nova Furnishing: choosing between fabric or leather, picking a colour that suits your light, and sizing a configuration to fit your floor plan.
11 April 2026