
How to Create a Functional Dining Space in an Open-Concept BTO
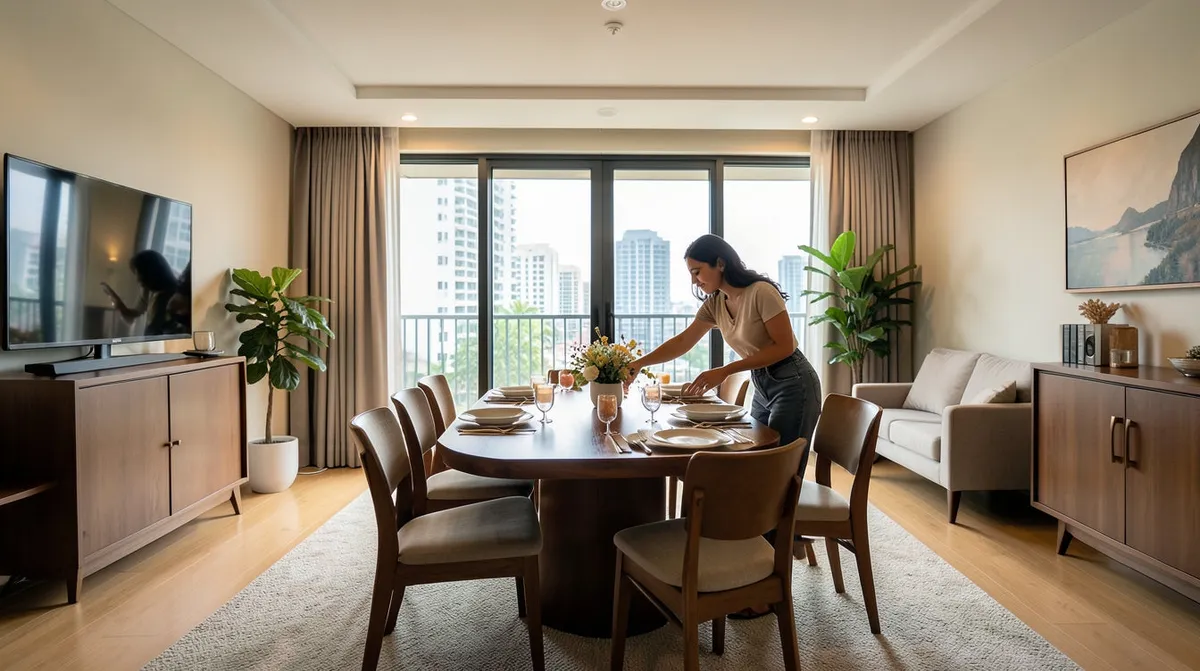
Defining a Dining Zone Without Walls
Open-concept BTO layouts save space, but they leave every homeowner with the same puzzle: how do you make the dining area feel like its own zone when nothing physically separates it from the living room or kitchen? The answer isn't a divider you build. It's placement, lighting, and a few deliberate visual cues working together.
Let the Table's Orientation Do the Work
Where you place the table, and which way it faces, does more for zoning than almost anything else you could add. Turning the table perpendicular to the sofa, rather than parallel and pushed against the same wall, creates a natural sense of separation even in one continuous space. If your dining area sits along a walkway between the kitchen and living room, keep the table's long edge parallel to that path so it doesn't block the main route through the flat.
Use a Rug to Anchor the Space
A rug placed under the dining table, extending about 60 to 70cm past the table's edge on every side so the chairs stay on it even when pulled out, tells the eye this is the dining zone without any construction at all. Pick a low-pile, easy-to-clean material given the spills that are bound to happen, and choose a tone that contrasts gently with your living room flooring so the separation reads clearly.
Lighting Is the Simplest Zoning Tool You Have
A pendant light, or a small cluster of lights, hung directly over the dining table and wired to its own switch does more to separate the two zones than furniture ever could. When the dining light is on and the living room is dimmed in the evening, the two areas suddenly read as genuinely distinct spaces, even with no wall between them.
Choose a Table Shape That Respects the Flow
In a narrow open-concept layout, a rectangular table pushed to one side keeps the walkway as wide as possible, which matters if the dining area doubles as the route to the kitchen. In a squarer layout, a round or oval table often works better since it has no corners jutting into the path. Whatever shape you go with, leave at least 80 to 90cm clear on the side that faces the main walkway, so people can pass comfortably even while someone's seated.
Use a Sideboard or Console as a Soft Divider
A low sideboard or console placed behind the dining chairs, between the dining area and the living room, gives you a physical boundary without blocking sightlines or airflow. It also solves a second problem at the same time: somewhere to keep placemats and serving dishes so they stop cluttering the table itself.
Let the Ceiling and Flooring Help
If your BTO's flooring allows for it, a change in material, or even a subtly different tile pattern, under the dining area marks the zone permanently. Where that's not practical, a change in the ceiling instead, a section of false ceiling or a different paint tone directly above the table, can do much the same job.
Keep the Palette Connected
Zoning works best when the dining area still feels part of the same home rather than a disconnected corner. Keep the dining set's tone and material loosely related to your living room furniture, matching wood tones or complementary upholstery, so the two zones read as one space seen from two angles.
Plan Your Layout With Us
Every open-concept BTO has its own shape and its own flow, and what works for one doesn't always work for another. Bring your floor plan to Nova Furnishing and our team can help you work through furniture placement, table shape, and zoning ideas suited to your flat specifically. Visit our showroom or message us to get started.
Related Articles
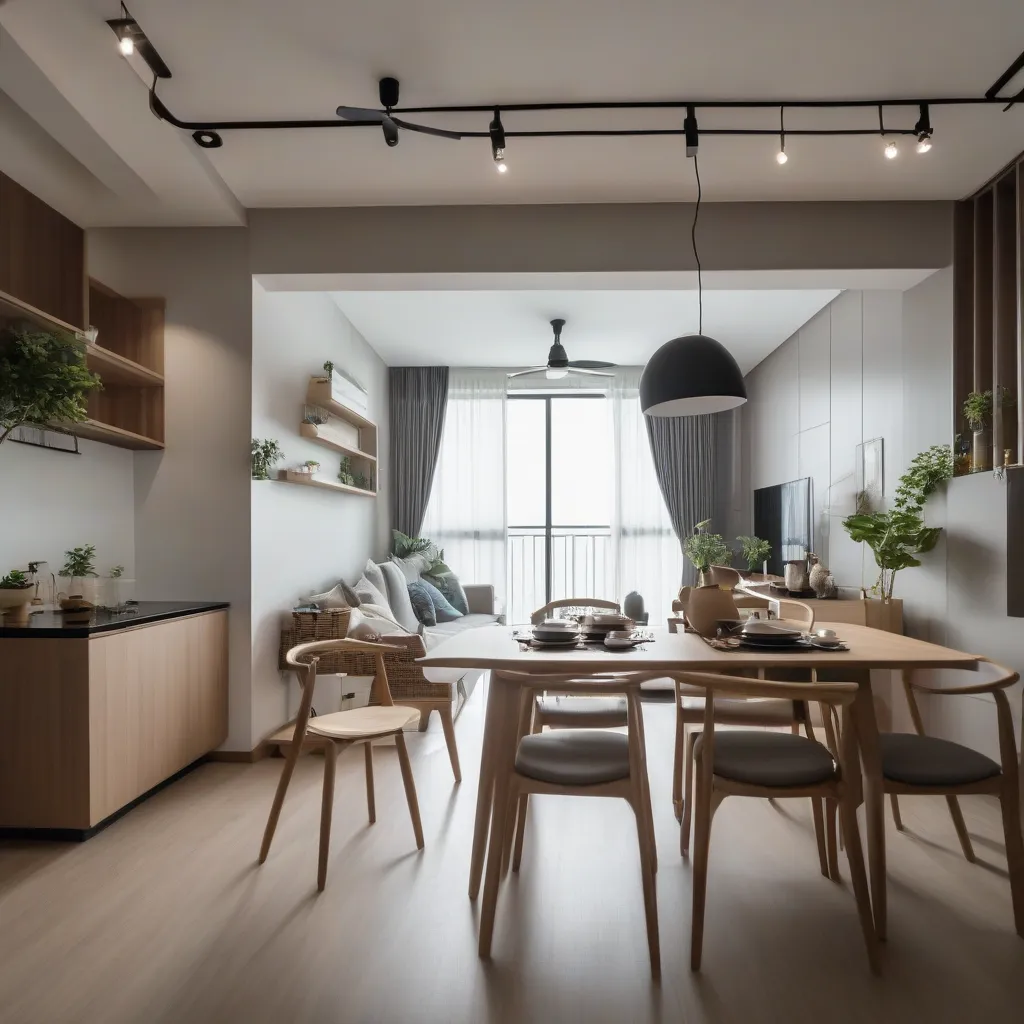
The Nova Furnishing Dining Collection: Tables for Every Singapore Home
A walk through the shapes, sizes, and materials in the Nova Furnishing dining collection, and how to match a table to the way your home is actually laid out.
11 April 2026 · 3 min read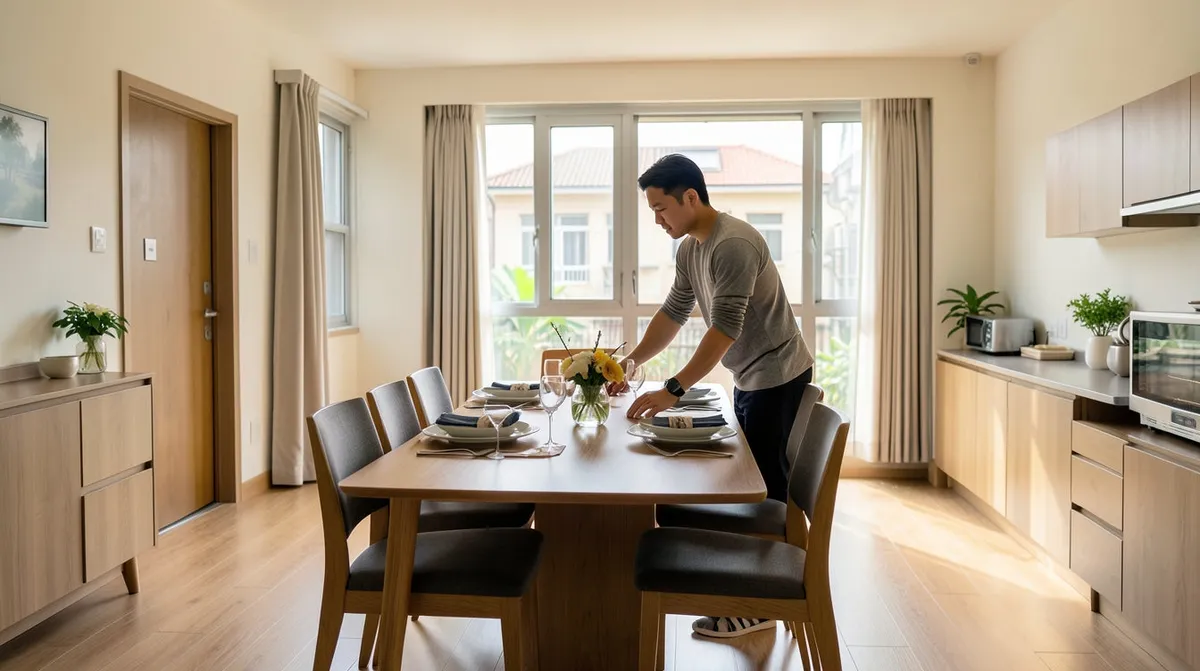
Hosting Raya, CNY and Deepavali: Furniture That Makes Festive Gatherings Better
Once a year your dining table has to work twice as hard. Extendable tables, flexible seating and a good sideboard make hosting Raya, CNY and Deepavali much less stressful.
10 April 2026 · 4 min read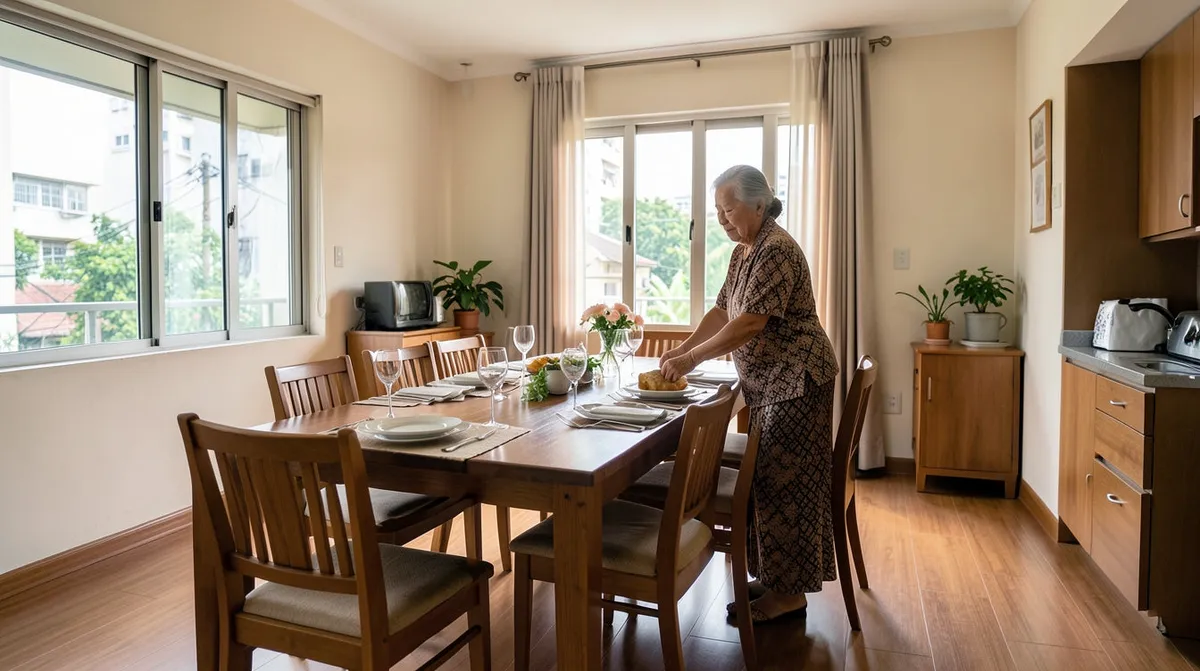
The Underrated Pleasure of a Really Comfortable Dining Area
Real dining comfort comes from chair cushioning, warm lighting, and a bit of breathing room, not just table dimensions. Here's how to get it right at home.
9 April 2026 · 3 min read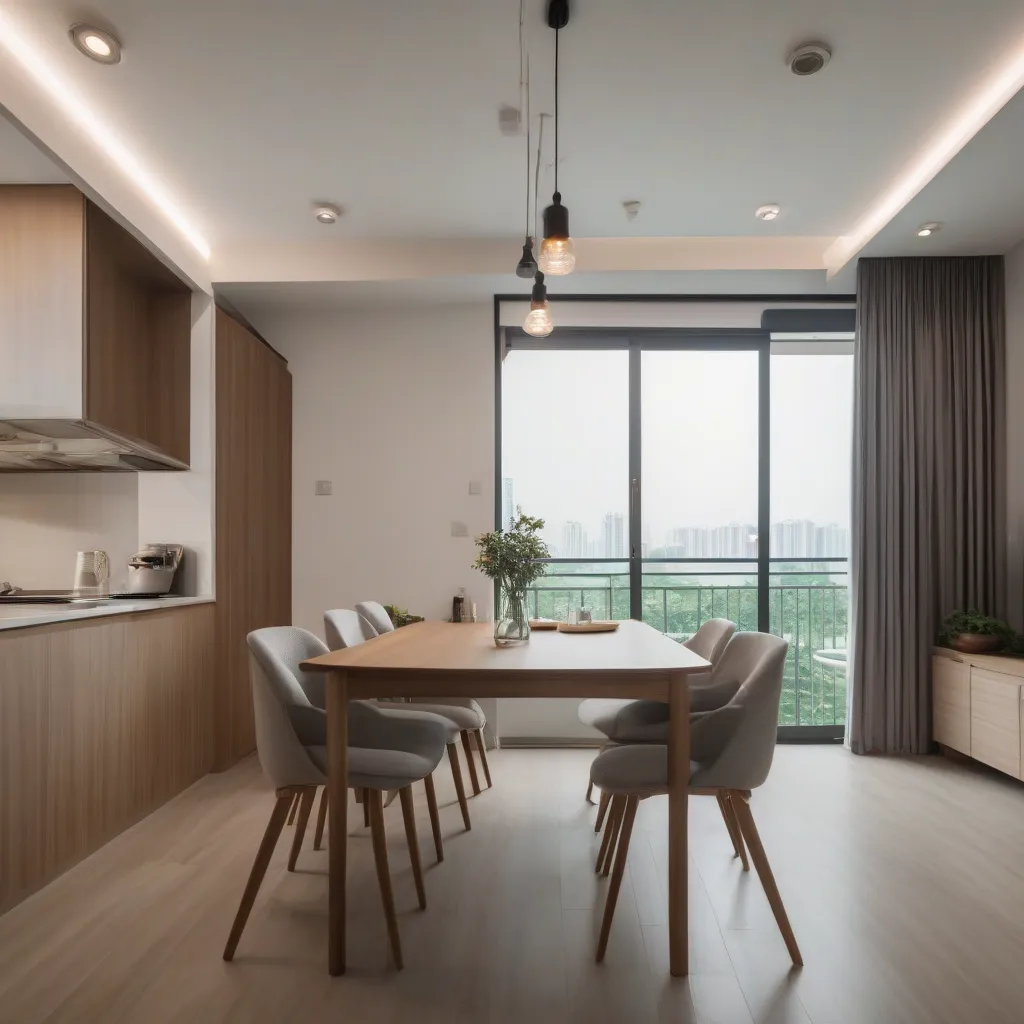
How Open-Concept Kitchens Changed the Way We Choose Dining Furniture
If your kitchen opens straight into the dining area, that table is on show all day, not just at mealtimes. Here's what actually changes about what you should buy.
7 April 2026 · 3 min read