
How Open-Concept Kitchens Changed the Way We Choose Dining Furniture
The Dining Table Now Has a New Job
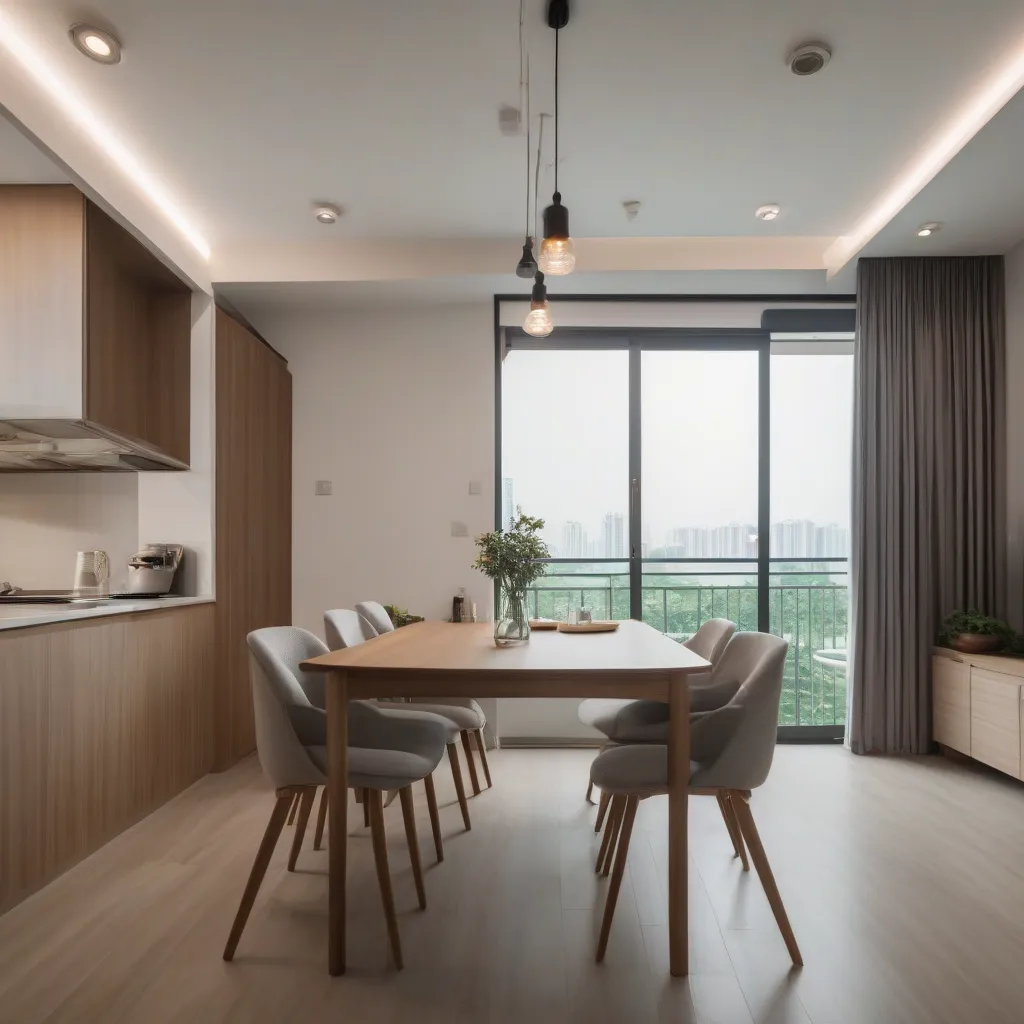
A lot of newer BTO flats and condos in Singapore skip the closed kitchen altogether, letting it flow straight into the dining and living space. It sounds like a small layout change, but it quietly changes what your dining table needs to do. It's no longer just where you eat. It sits inside the kitchen's sightline all day, and often ends up doing double duty as an extra bit of counter.
Your Dining Table Is Now Always on Display
In a closed kitchen, your dining table lives its own life, separate from the stove and sink. Open the layout up, and suddenly whoever is cooking sees that table constantly, and whoever is sitting at it sees straight into the kitchen. That means the table's material, colour and finish really do need to sit well with your cabinetry and countertops, not just match the sofa and rug. A table picked only with the living room in mind can end up looking like it wandered in from a different house.
Durability Requirements Have Quietly Gone Up
An open-concept dining table sees more than just mealtimes. It becomes the spot where grocery bags land, an overflow prep surface when counter space runs out, and a workspace for packing lunchboxes or helping with homework while dinner's on the stove. That means the tabletop has to cope with a hot pot set down for a minute, the odd splash of oil drifting over from cooking, and a lot more wiping down than a table in its own separate dining room would ever face.
This is where surface choice matters. Solid wood with a proper sealant, or an engineered stone top, tends to shrug off this kind of everyday use far better than a finish chosen purely for looks.
Sound and Smell Travel Further Than Before
Without a wall between kitchen and dining area, cooking smells and noise reach the table much more directly. It's part of why more households are leaning towards dining sets that wipe clean quickly, steering away from chairs with deep grooves, heavy texture, or absorbent fabric that can hang onto kitchen odours long after the meal is done.
Rethinking Table Shape for a Shared Zone
When the dining area is really just one continuous space with the kitchen and living room, shape starts to matter for how you move through the home, not just how the table looks. A rectangular table set against a half-wall or island usually keeps a clear path between kitchen and living area. Round tables suit a squarer layout and take some of the hard edges off a room full of straight cabinetry lines. And an extendable table earns its keep here, staying compact for everyday life while still stretching out when the whole family comes over.
Chair Choice Matters for a Multi-Purpose Zone
Since this zone now handles more foot traffic and more kinds of use through the day, chairs that are easy to move, stack, or tuck fully under the table make daily life noticeably easier, keeping the space feeling open between meals rather than cluttered.
Choosing With the Whole Space in Mind
If your home has this kind of layout, the smart move is to pick your dining table and kitchen finishes together, rather than as two separate decisions. At Nova Furnishing, our dining collections are chosen with exactly this kind of connected layout in mind. Bring photos of your kitchen when you visit our showroom, and we'll help you find what actually pairs well with your space.
Related Articles
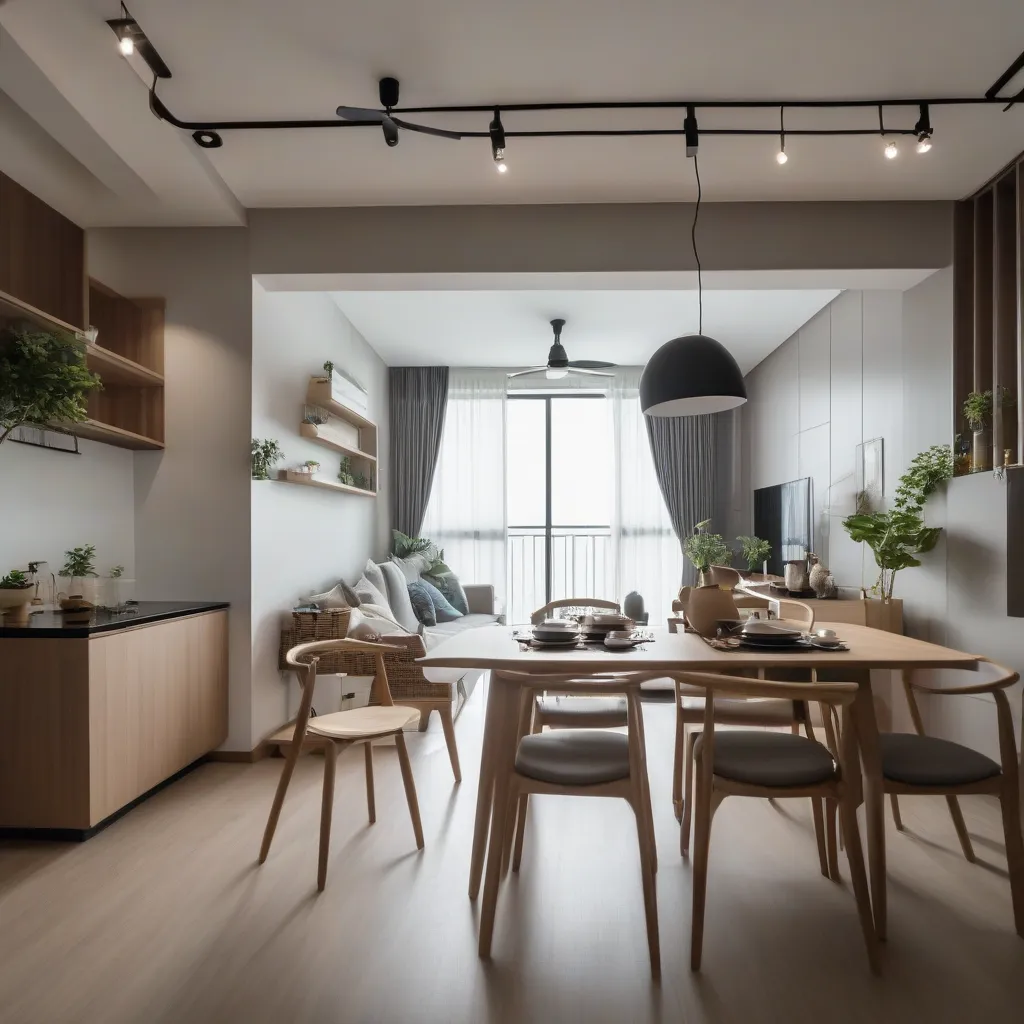
The Nova Furnishing Dining Collection: Tables for Every Singapore Home
A walk through the shapes, sizes, and materials in the Nova Furnishing dining collection, and how to match a table to the way your home is actually laid out.
11 April 2026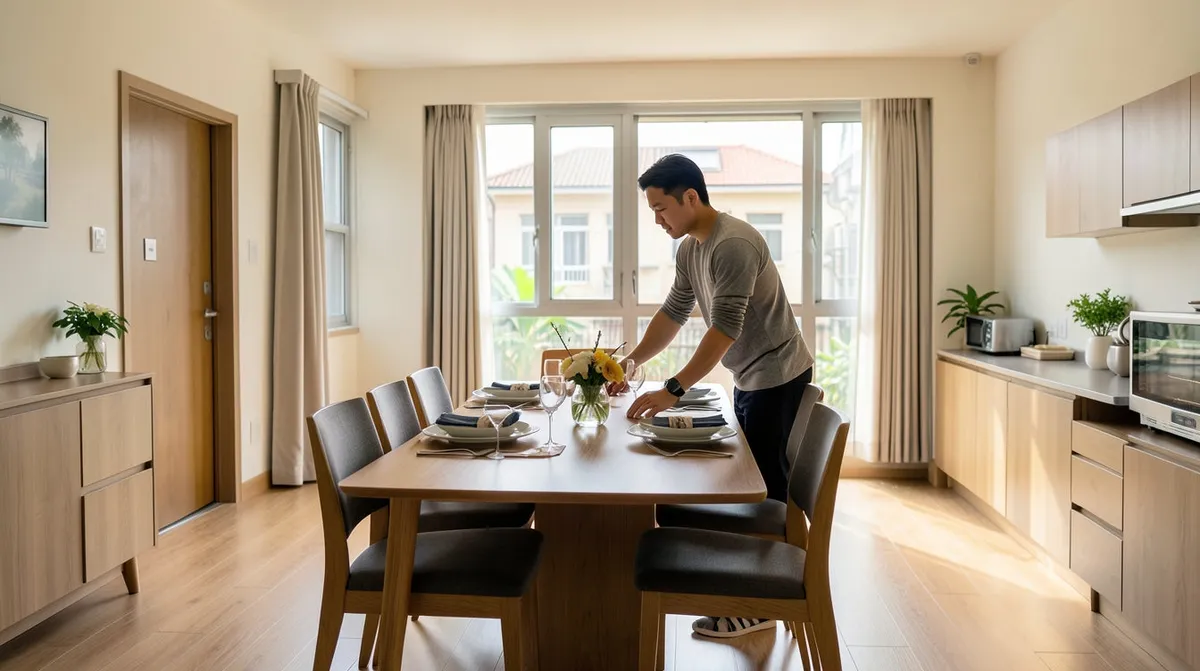
Hosting Raya, CNY and Deepavali: Furniture That Makes Festive Gatherings Better
Once a year your dining table has to work twice as hard. Extendable tables, flexible seating and a good sideboard make hosting Raya, CNY and Deepavali much less stressful.
10 April 2026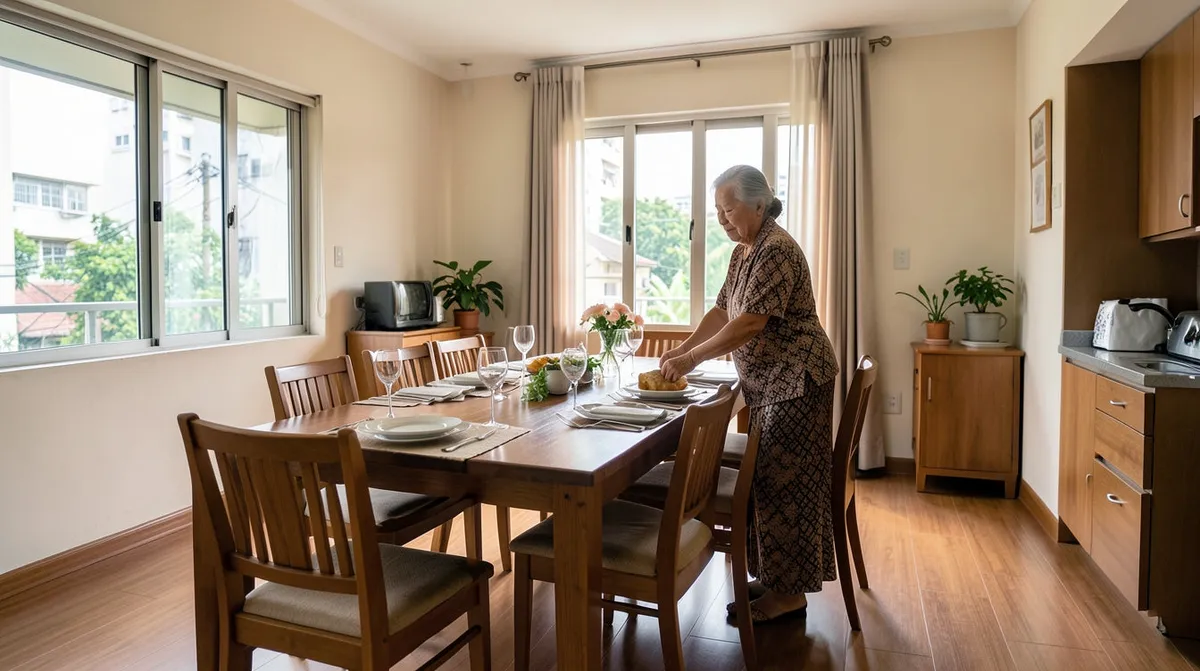
The Underrated Pleasure of a Really Comfortable Dining Area
Real dining comfort comes from chair cushioning, warm lighting, and a bit of breathing room, not just table dimensions. Here's how to get it right at home.
9 April 2026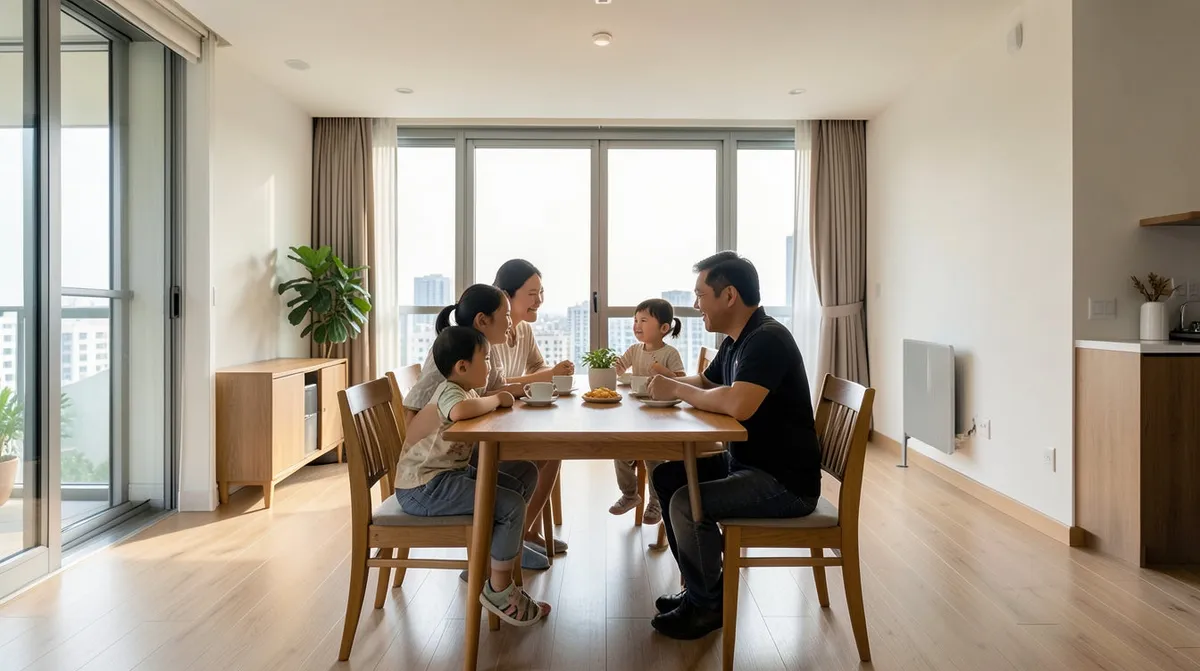
The Statement Dining Table Trend: Why More Homes Are Investing Here
More Singapore homeowners are treating the dining table as a centrepiece rather than an afterthought. Here's what's behind the shift, and how to invest in one well.
2 April 2026