
How to Arrange Furniture in an Open-Concept HDB Living-Dining Area
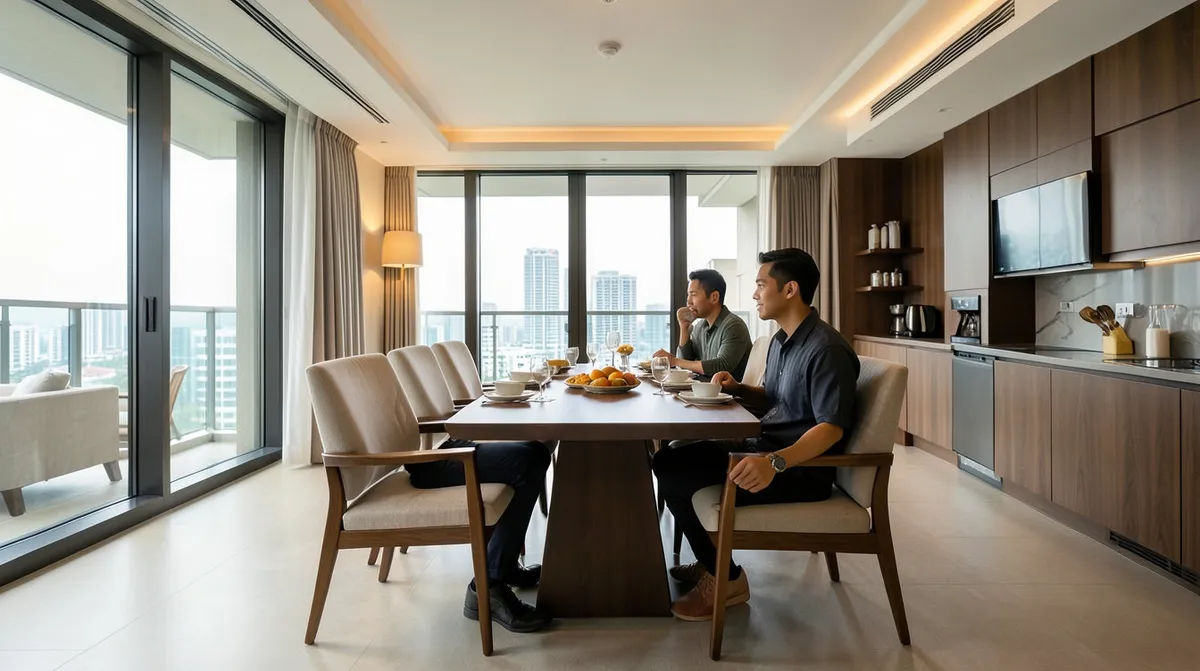
Defining Zones Without Building Walls
An open-concept HDB living and dining area gives you room to move, but that same openness can leave the space feeling shapeless if the furniture just gets placed wherever it fits. With no wall between living and dining, the furniture has to do that job itself, marking out two zones that still feel like one connected room.
Start by Mapping Traffic Flow
Before you place a single piece, walk through the space the way your household actually moves through it day to day, from the front door to the kitchen, from the living area to the bedrooms. Keep that path clear. Most open-concept layouts have one main route people take over and over, and any furniture blocking it will feel like an obstacle, however good it looks on paper.
Use a Rug to Anchor the Living Zone
A rug under the sofa and coffee table is one of the easiest ways to mark out the living area without putting up any kind of physical divider. Leave the dining area on hard flooring, or give it its own smaller rug under the table, and that contrast alone tells the eye these are two separate zones, even inside one open room.
Position the Sofa as the Dividing Line
Instead of pushing the sofa flush against a wall, try angling its back toward the dining area, with the seats facing into the living zone. This turns the sofa itself into a soft boundary between the two functions, and it works especially well when there's no wall around to do that job for you.
Keep Sightlines Open
Lean toward lower-profile furniture: open shelving rather than tall cabinets, a sofa on visible legs, a glass or slim-legged dining table. That way you can see across the whole space from wherever you're sitting. It's what keeps an open-concept layout feeling genuinely open, instead of visually cut up by bulky pieces.
Match Lighting to Each Zone
- Living area: softer, warmer lighting, think floor lamps or dimmable ceiling lights, suited to relaxing or watching TV.
- Dining area: a pendant light or a brighter fixture right over the table marks it out as its own zone, even with no wall in sight.
Choose Furniture That Can Multi-Task
In a shared space, furniture that does two jobs earns its footprint twice over. Think a console table that separates the zones while also giving you storage, or dining chairs light enough to pull into the living area when you have guests over. That kind of flexibility counts for more in an open-concept layout than in a room with fixed walls.
A Common Mistake: Matching Furniture Scale to the Wrong Zone
One mistake we see often is choosing living room furniture sized for the whole open floor area, rather than for the living zone on its own. An oversized sofa or coffee table can look perfectly proportioned against the full width of an open-concept space, but once you subtract the footprint the dining area actually takes up, that same furniture leaves the living zone feeling cramped. Measure and furnish each zone against its own share of the room, not the combined total.
Leave Breathing Room Between Zones
Even with no wall in place, leaving a clear strip of floor, wide enough to walk through comfortably, between the back of the sofa and the edge of the dining table helps the two areas read as separate rooms rather than one crowded stretch. This gap does more to define the zones than most people expect, and it's usually the first thing lost when furniture gets chosen too large for the space it's going into.
If you'd like a second opinion on zoning your specific HDB layout, bring your floor plan to a Nova Furnishing showroom, or send us your room dimensions on WhatsApp. We can suggest an arrangement that actually fits how your household uses the space.
Related Articles
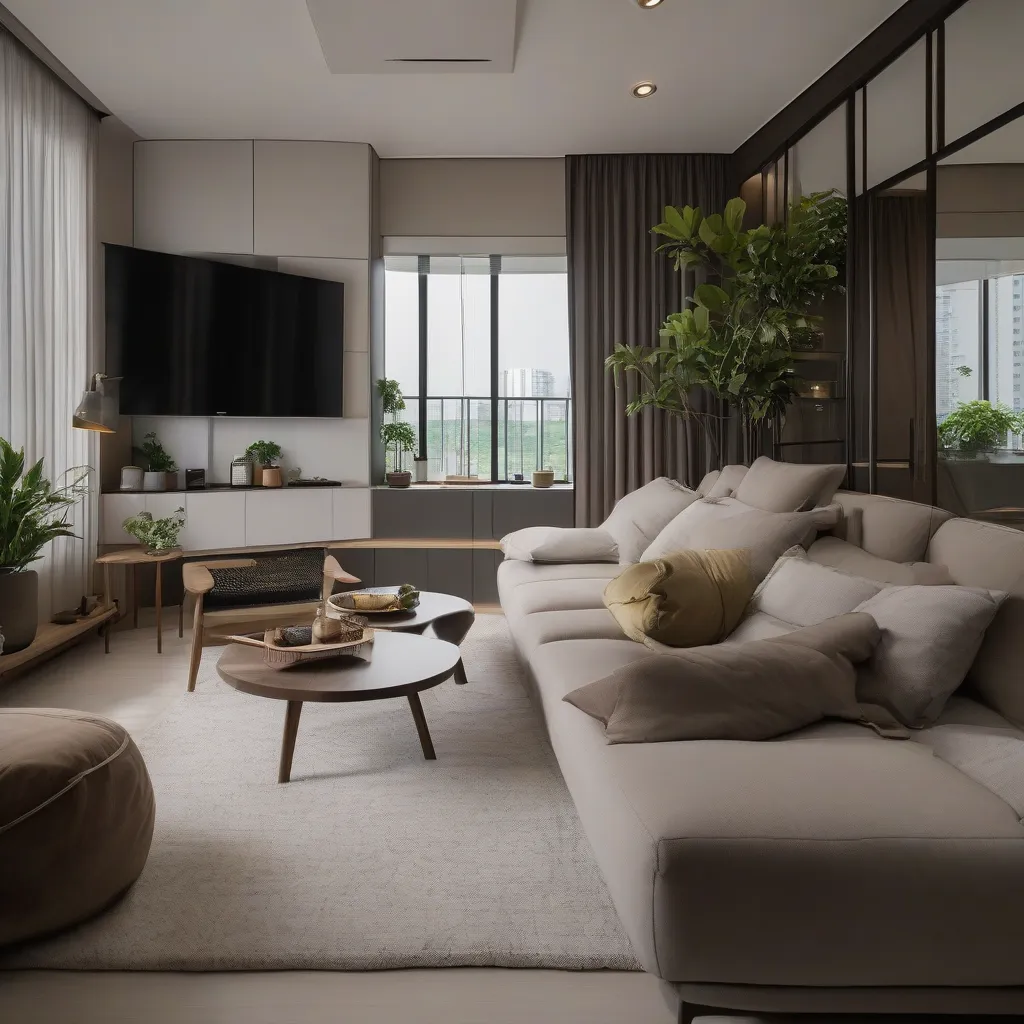
The One Furniture Change That Transformed How This Family Uses Their HDB
One family swapped three separate seats for a single L-shaped sofa with storage, and it changed how the whole living room got used. Here's what actually shifted.
14 April 2026 · 4 min read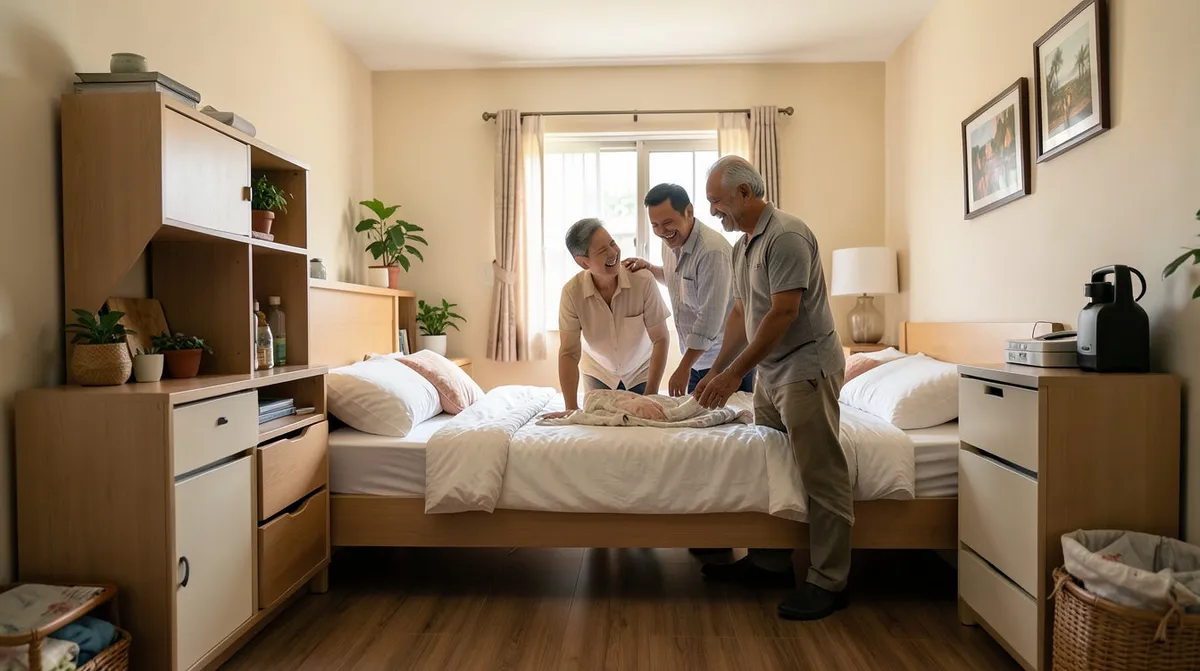
How to Make Your HDB Bomb Shelter Actually Useful
Every HDB shelter room has the same steel door and the same rules about what you can and can't do to it. Here's how to actually put it to use without running into those restrictions.
1 April 2026 · 3 min read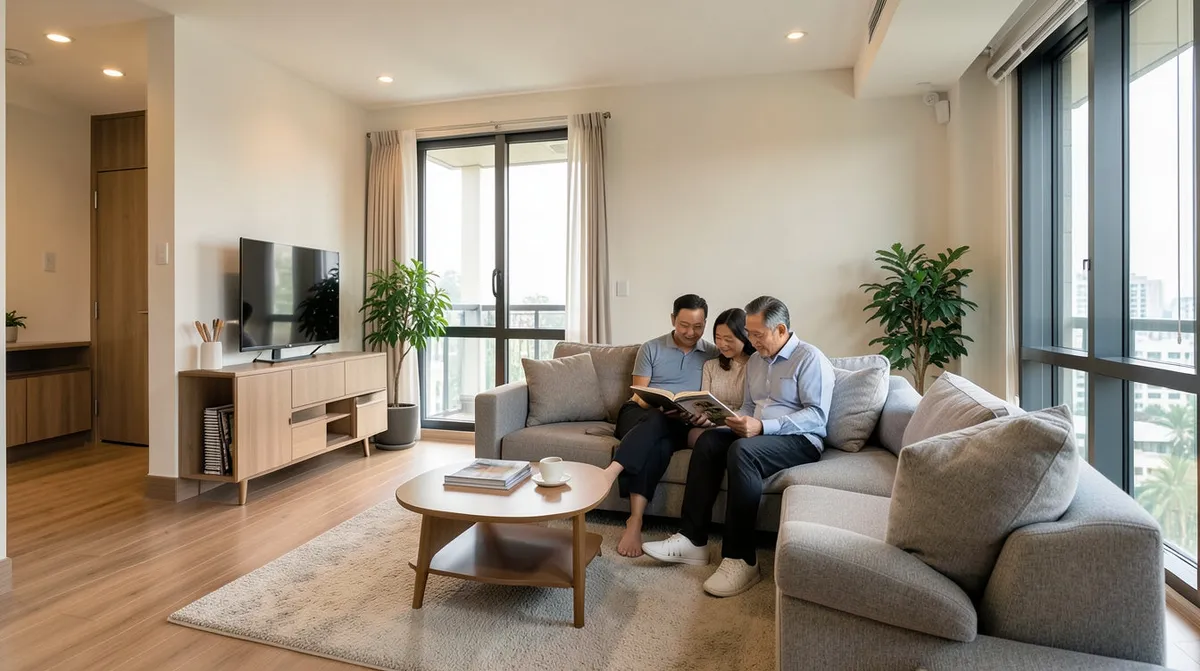
The Hidden Costs of Buying Furniture That's Too Big for Your BTO
An oversized sofa doesn't just look wrong in a BTO. It creates real costs down the line, from blocked airflow to delivery headaches. Here's what to watch for.
1 April 2026 · 3 min read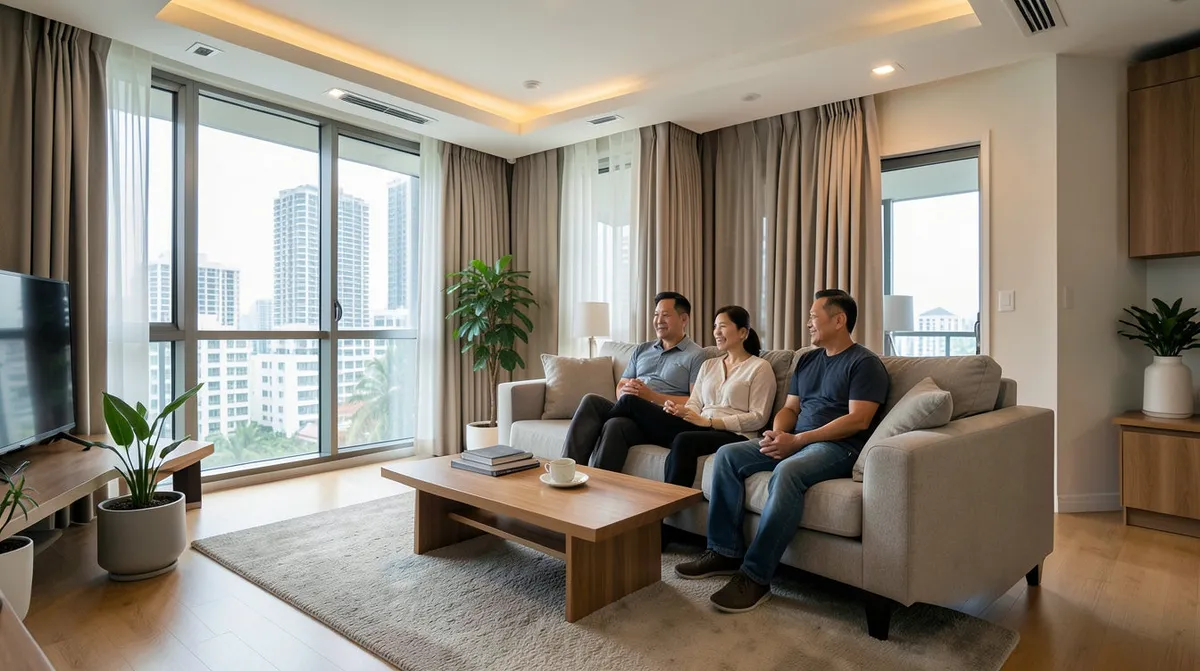
Zoning a Studio or 2-Room HDB Using Furniture as Dividers
How to zone a studio or 2-room HDB flat with shelving, sofa placement, and a tall bed headboard, without blocking light or airflow.
1 April 2026 · 3 min read