
Zoning a Studio or 2-Room HDB Using Furniture as Dividers
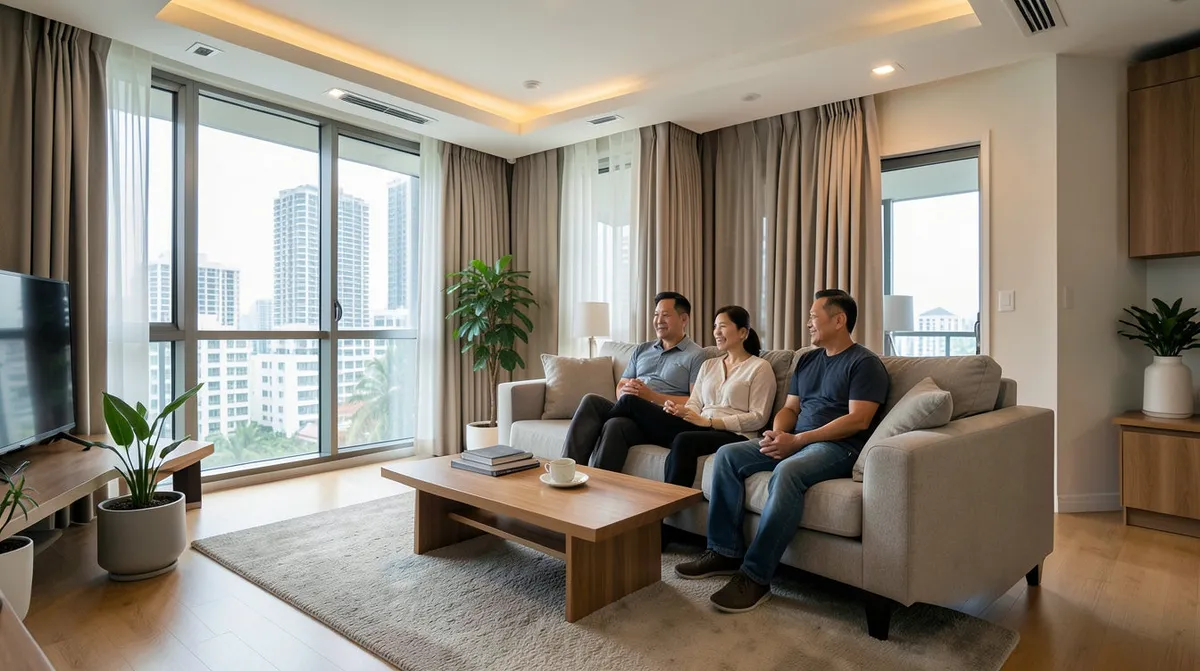
Small Flats, Clear Zones
Studio apartments and 2-room HDB flats often combine living, sleeping, and sometimes a small work area into a single open space. Without walls to separate these functions, furniture has to do the job that architecture would normally do in a larger flat. Done well, this creates a home that feels like it has distinct areas even without a single extra wall.
Choose Dividers That Do Double Duty
The most space-efficient dividers in a small flat are furniture pieces that separate zones while also storing or displaying something useful. A single-purpose partition wastes floor area that a small flat cannot afford to give up.
Open Shelving Units
A bookshelf or open-back shelving unit placed perpendicular to a wall is one of the most effective dividers for a studio. It creates a visual boundary between, say, a sleeping area and a living area, while still letting light and air pass through, which matters in Singapore, where blocking airflow can trap heat and humidity in one half of the room. Because it's open on both sides, it also offers storage accessible from either zone.
A Sofa With Its Back Facing the Divider Line
Positioning your sofa so its back faces the boundary between the living area and the sleeping or dining area is a simple, no-cost way to define a zone. Pairing the sofa back with a slim console table behind it adds a usable surface, for a lamp, books, or a small plant, on the side facing away from the seating.
A Bed With a Tall Headboard
In a studio where the bed sits in the same room as the living area, a bed frame with a taller, upholstered headboard can act as a soft partition, giving the sleeping zone a sense of enclosure without a full wall. This works particularly well when the bed is positioned with the headboard facing into the room rather than against a wall.
Use Rugs and Lighting to Reinforce the Boundary
Furniture alone can be reinforced with a rug placed under the living area seating to visually anchor that zone, and a different lighting treatment, a floor lamp or pendant over the sleeping area, for instance, to signal a change of function as you move through the space. These low-cost additions make the zoning feel intentional rather than accidental.
Mind the Trade-Off Between Privacy and Airflow
A taller, solid divider such as a full bookshelf backed with panels gives more visual privacy but can block cross-ventilation, which matters in a flat that relies on natural airflow rather than round-the-clock air-conditioning. A lower or more open divider, a half-height shelf, a sofa back, or a slim console, keeps air and light moving through the flat while still marking a boundary. In most studio and 2-room layouts, the more open option tends to be the more comfortable long-term choice.
Common Mistakes to Avoid
- Using a divider that is too deep: anything much deeper than 35 to 40cm can eat into walking space in an already tight flat.
- Blocking the only window or main airflow path: always check where air moves through the flat before placing a tall divider.
- Choosing a divider that only works from one side: a single-sided cabinet against a wall doesn't create a zone, it needs to be freestanding to divide effectively.
Planning Your Own Layout
Every studio or 2-room flat has a slightly different window placement, door swing, and electrical point layout, which affects where a divider can realistically go. At Nova Furnishing, our team can look at your floor plan and suggest shelving, sofa, or bed configurations that zone the space without shutting off light or air.
Bring Your Floor Plan In
Zoning a small flat well is easier with your exact dimensions in hand. Visit a Nova Furnishing showroom or message us on WhatsApp with your floor plan, and our team will help you plan a layout that feels like separate rooms, even in one.
Related Articles
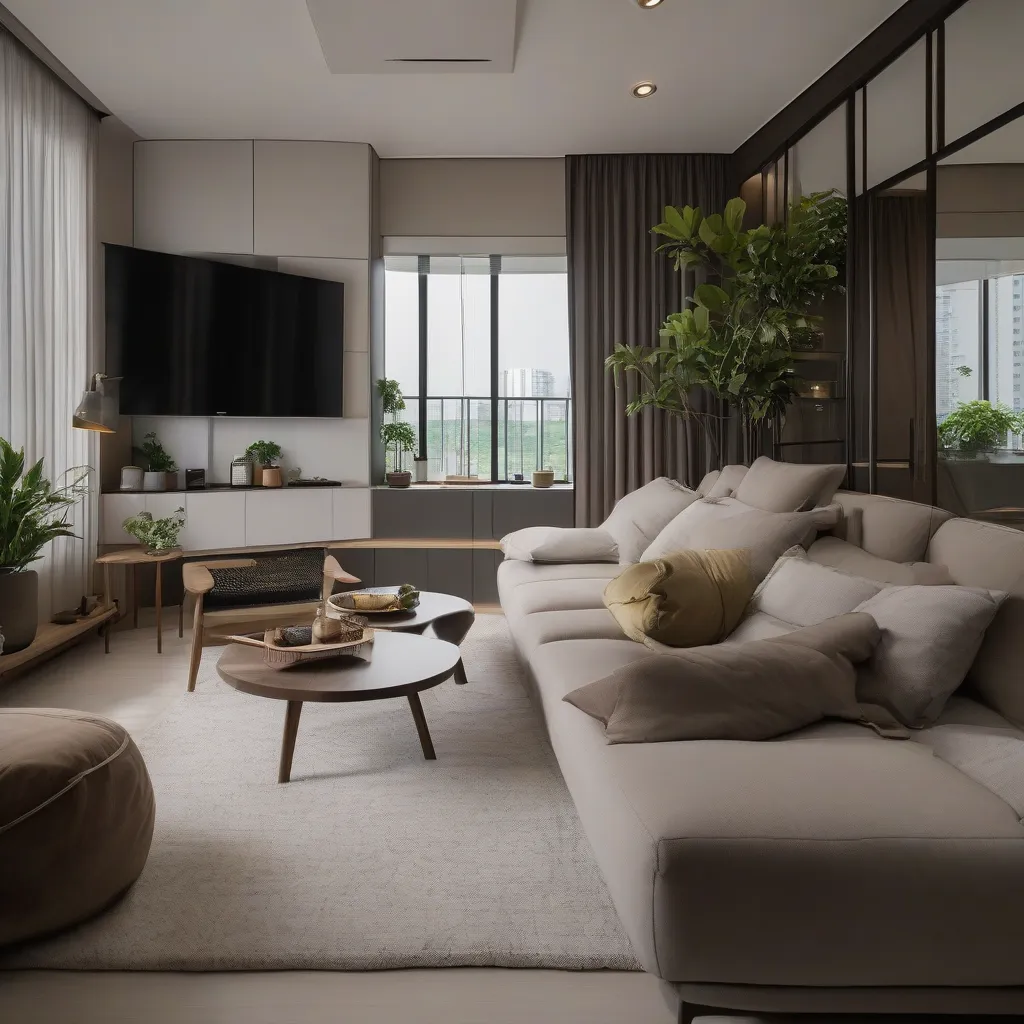
The One Furniture Change That Transformed How This Family Uses Their HDB
One family swapped three separate seats for a single L-shaped sofa with storage, and it changed how the whole living room got used. Here's what actually shifted.
14 April 2026 · 4 min read
How to Make Your HDB Bomb Shelter Actually Useful
Every HDB shelter room has the same steel door and the same rules about what you can and can't do to it. Here's how to actually put it to use without running into those restrictions.
1 April 2026 · 3 min read
The Hidden Costs of Buying Furniture That's Too Big for Your BTO
An oversized sofa doesn't just look wrong in a BTO. It creates real costs down the line, from blocked airflow to delivery headaches. Here's what to watch for.
1 April 2026 · 3 min read
Compact Furniture That Looks Premium, Not Like a Compromise
Why compact BTO and HDB furniture doesn't have to look like a compromise, and the small, deliberate choices that make a room feel premium instead of squeezed.
30 March 2026 · 3 min read