
Choosing a Sofa for a Living-Dining Area Under 30 Square Metres
Small Space, Big Decision
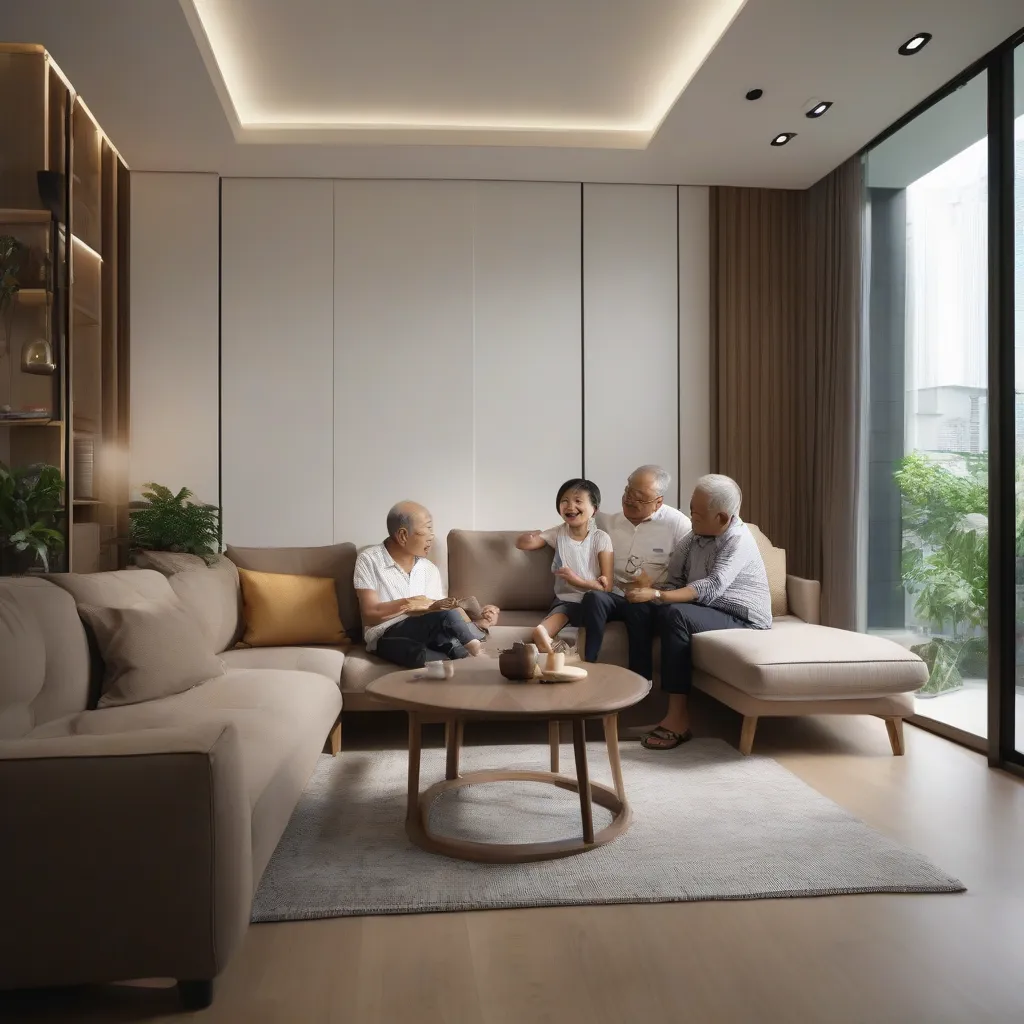
In a lot of Singapore flats, the living and dining areas share one open space of around 30 square metres or less. The sofa is usually the single largest piece of furniture in that shared zone, so getting its size and shape right shapes how the whole area feels: open and easy to move through, or tight and a bit cluttered.
Start With Real Measurements, Not Guesswork
Before you go shopping, measure the actual floor space you can give to seating, and mark out roughly where the dining table, walkways, and any media console will sit. Leave enough room for someone to walk past comfortably, about the width of a doorway is a decent rule of thumb. It's easy to underestimate how much depth a sofa really adds to a room once the cushions and armrests are in place.
Which Sofa Shape Works Best
Two- or Three-Seater Against a Wall
Pushing a straight sofa against the longest unbroken wall is usually the most space-efficient setup for a combined living-dining area. It keeps the centre of the room open for moving between the seating and dining zones.
Compact L-Shape in a Corner
If you have a corner that isn't being used for much, a smaller L-shaped sofa can give you more seating than a straight sofa of the same footprint, while still keeping the rest of the room open. Just watch that the chaise end doesn't block the natural path to your dining table.
Avoid Large Sectionals
Big modular sectionals look impressive in a showroom, but in a 30 sqm combined space they tend to take over, leaving little breathing room for the dining table.
Design Choices That Make the Space Feel Bigger
- Raised legs over boxy bases: a sofa on visible legs lets light and floor show through underneath, which reads as more open than one that sits flush to the ground.
- Lighter upholstery tones: pale fabrics reflect more light and tend to recede visually compared to dark, heavy colours.
- Slim armrests: every extra centimetre of armrest width is floor space you don't get back, so a slim-arm design can free up more room than you'd expect.
- One flexible piece: a sofa with a pull-out ottoman, or one that reconfigures, lets the same footprint adapt for guests without needing extra furniture.
Think About the Dining Side Too
Since the sofa and dining table share the same space, position both so that neither gets in the other's way. A sofa back that acts as a soft divider between the two zones, rather than a hard visual line like a shelf, tends to keep an open-concept area feeling connected instead of split in two.
Sofa Depth Matters More Than Sofa Width
When space is tight, it's tempting to only look at how long a sofa is, but depth plays just as big a role in a small room. An oversized, deep sofa can take up far more floor area than its listed width suggests, especially once you factor in room to walk around it. A shallower profile, even a few centimetres less in depth, can make a real difference to how open the room feels day to day, without giving up much seating comfort.
Test Before You Commit
If you can, mark out the sofa's footprint on your actual floor with tape or paper before ordering, using the exact dimensions from the product listing. Standing in that marked area and walking around it gives you a far more honest sense of scale than picturing it from a showroom photo, and it often shows whether a certain size will genuinely work or feel too big once it's home.
If you'd like to see how different sofa footprints actually feel in a small space, our showroom at Nova Furnishing has several compact and L-shape options set up for you to walk around. Drop by, or send us your room dimensions on WhatsApp, and we can suggest a few options worth trying in person.
Related Articles
Behind the Scenes: How a Quality Sofa Is Actually Made
What actually determines sofa quality: frame timber, suspension type, foam density, and stitching, explained plainly.
13 April 2026
We Measured 50 HDB Living Rooms, Here's the Sofa Size That Fits Almost Every One
The sofa size and configuration that fits most HDB living rooms, plus clearance rules and honest material trade-offs for Singapore's humid climate.
13 April 2026
What Your Sofa Colour Says About You
A practical look at sofa colour choices, paired with honest guidance on measuring, materials, and finding the right configuration for your home.
13 April 2026
Customise Your Dream Sofa at Nova Furnishing: Materials, Colours and Sizes
How sofa customisation actually works at Nova Furnishing: choosing between fabric or leather, picking a colour that suits your light, and sizing a configuration to fit your floor plan.
11 April 2026