
Small Condo Bedroom: How to Fit a Queen Bed, Wardrobe and Dressing Area
Start With the Numbers, Not the Furniture
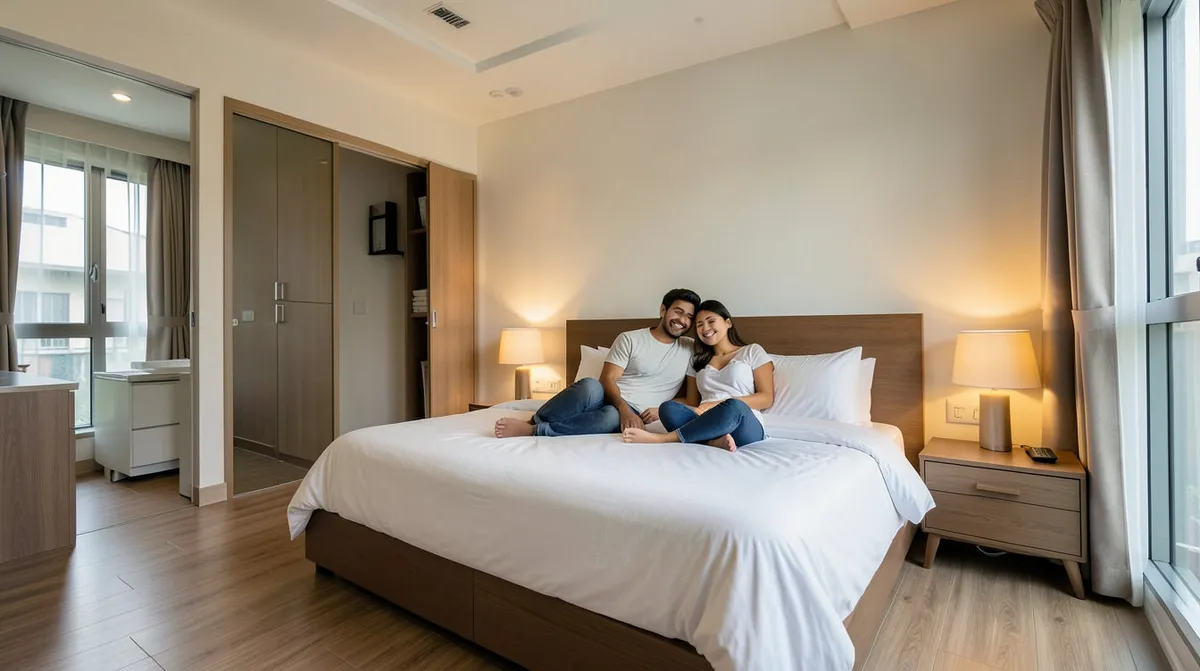
A queen bed frame typically has a footprint of around 1.5m by 2m once you include the frame, not just the mattress. Many Singapore condo bedrooms measure somewhere between 3m by 3m and 3.5m by 4m, which means the bed alone can occupy close to a third of the floor before a wardrobe or dressing area even enters the picture. Measuring your actual room, including window positions, door swing, and any structural columns, before shopping is the single most useful step you can take.
Placing the Bed First
The bed should almost always be positioned against the longest unbroken wall, ideally away from the door swing path. Leave at least 50 to 60cm of clearance on each side you need to access regularly, and slightly less on a side pushed against a wall if only one person needs access there. In an L-shaped or irregular room, angling the headboard into a corner can sometimes free up more usable floor space than a straight wall placement, though it works best with a lower-profile bed frame.
Choosing a Space-Efficient Bed Frame
- Storage bed frames: a hydraulic-lift or drawer-based storage frame takes over the role that a bulky chest of drawers would otherwise play, and this is often the single biggest space-saving decision in a small condo bedroom.
- Platform bed frames: lower-profile designs open up a room that has a lower ceiling feel, common in some condo developments, and tend to look less bulky in a compact footprint.
Fitting the Wardrobe Without Losing the Room
Wardrobe depth matters more than width in a tight bedroom. A standard wardrobe depth of around 60cm accommodates hanging clothes; anything shallower compromises hanger space, while anything deeper eats into the room unnecessarily. Sliding-door wardrobes are usually the better choice in condo bedrooms because they need no swing clearance in front, which matters when a wardrobe sits close to the foot of the bed. If your ceiling height allows, a wardrobe that runs floor-to-ceiling maximises storage without expanding its footprint on the floor, since the wasted space above a standard-height wardrobe is otherwise permanently lost.
Carving Out a Dressing Area
A dedicated dressing area does not need much room to function. A slim console with a mirror and a stool can fit into a corner as narrow as 60 to 80cm wide. Common placements include:
- Behind the door swing: a slim wall-mounted mirror and a narrow shelf can occupy the otherwise wasted wall space behind an inward-opening door.
- At the foot of the bed: if there is clearance beyond what the bed needs, a slim console or bench doubles as a dressing spot and a place to sit while putting on shoes.
- Built into the wardrobe run: some wardrobe configurations include an integrated mirror panel, so you do not need a separate piece at all.
Keeping Walkways Clear
Once the bed, wardrobe and dressing area are placed, check that there is a continuous, unobstructed path from the door to the bed and from the bed to the wardrobe, ideally at least 60cm wide throughout. A layout that fits everything on paper can still feel cramped in daily use if the walking path zigzags around furniture corners.
Get the Layout Right Before You Order
Because condo bedrooms vary so much in shape, from square rooms to narrow rectangles with a window on one end, a layout that works for a friend's unit may not work for yours. At Nova Furnishing, our team can talk through your specific room dimensions and suggest bed, wardrobe and dressing configurations that fit before you commit to an order. Visit our showroom with your measurements, or message us on WhatsApp to plan ahead.
Related Articles

Creating a Bedroom That Feels Like a Retreat From Busy Singapore Life
A few small, deliberate changes to light, texture, and clutter that can turn a Singapore bedroom into an actual retreat from a busy routine.
9 April 2026 · 3 min read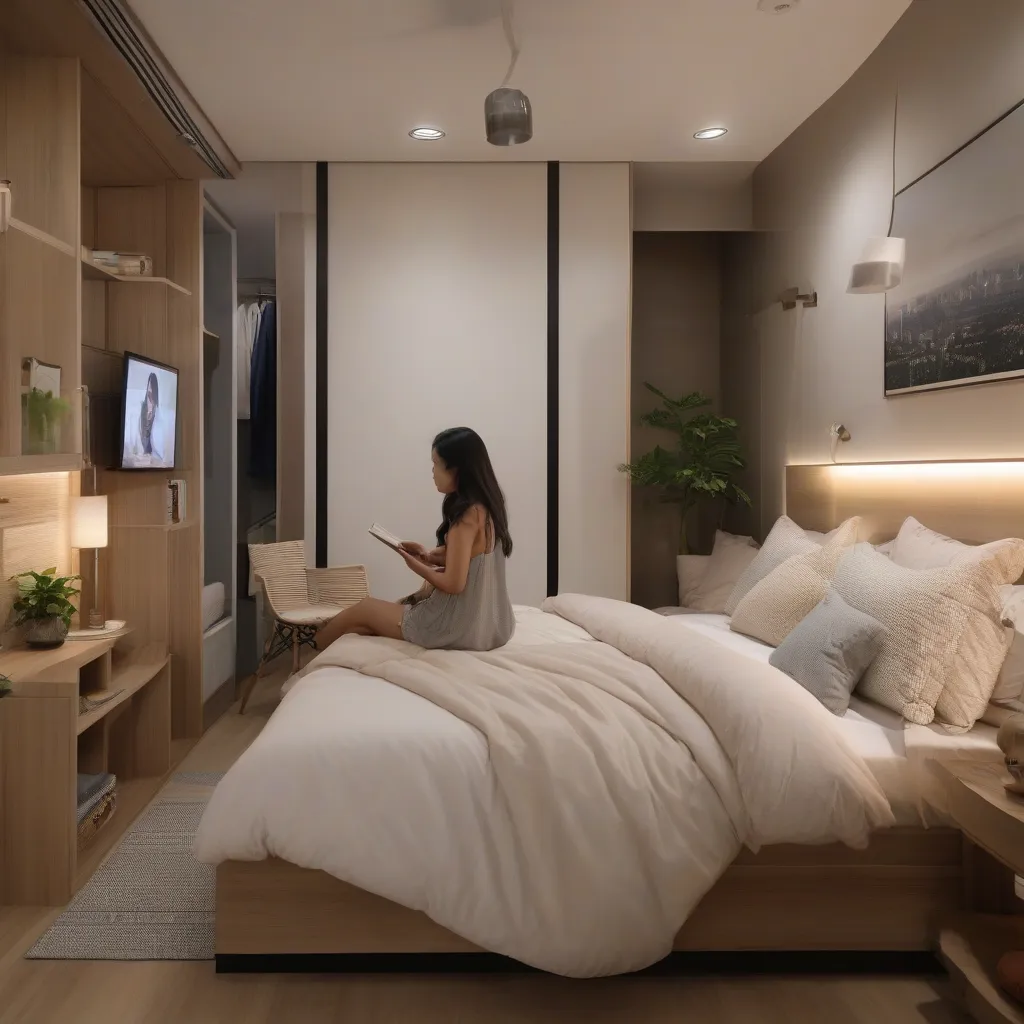
King Size vs Queen Size Bed: What Really Fits in Singapore Bedrooms?
How king and queen bed sizes actually measure up against real Singapore HDB and condo bedrooms, plus what to think about for your bedframe and wardrobe.
24 March 2026 · 2 min read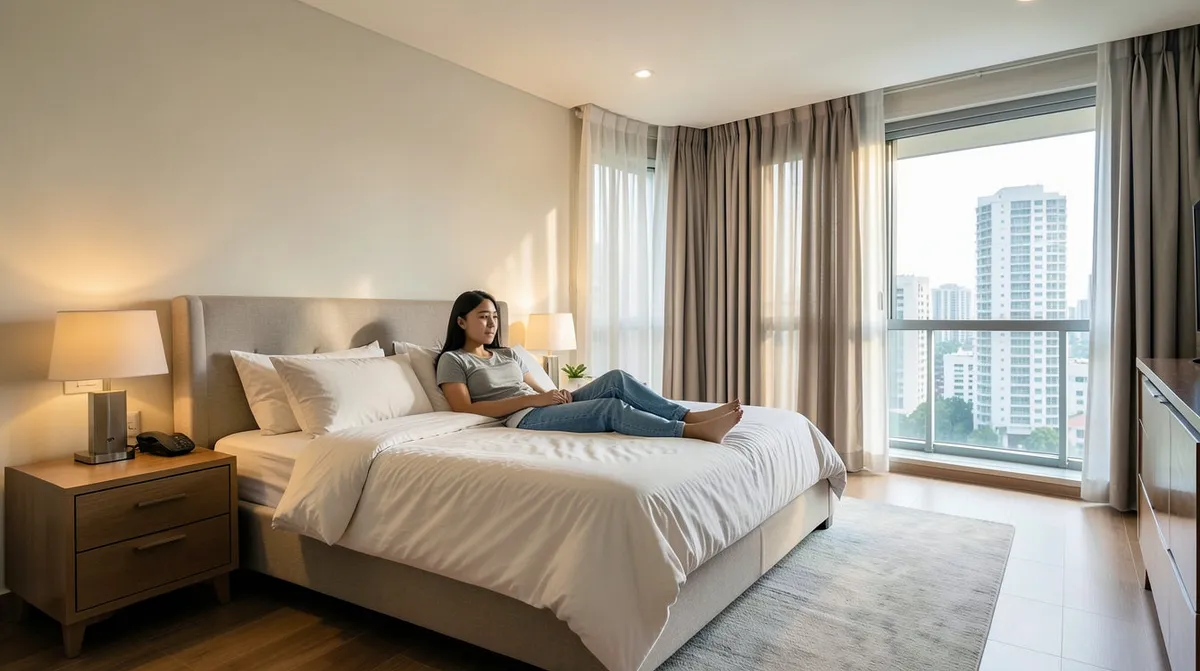
Wood vs Metal Bedframe: Strength, Style and Noise Compared
A real comparison of wood and metal bedframes on strength, style, and noise, with what actually matters for Singapore bedrooms.
24 March 2026 · 4 min read
Platform Bedframe vs Storage Bedframe: Which Should You Pick?
Platform and storage bedframes weighed against each other for Singapore bedrooms, including what each one means for airflow, humidity, and storage.
23 March 2026 · 4 min read