
Open-Plan Living: Design Ideas and Tips for Spacious Interiors
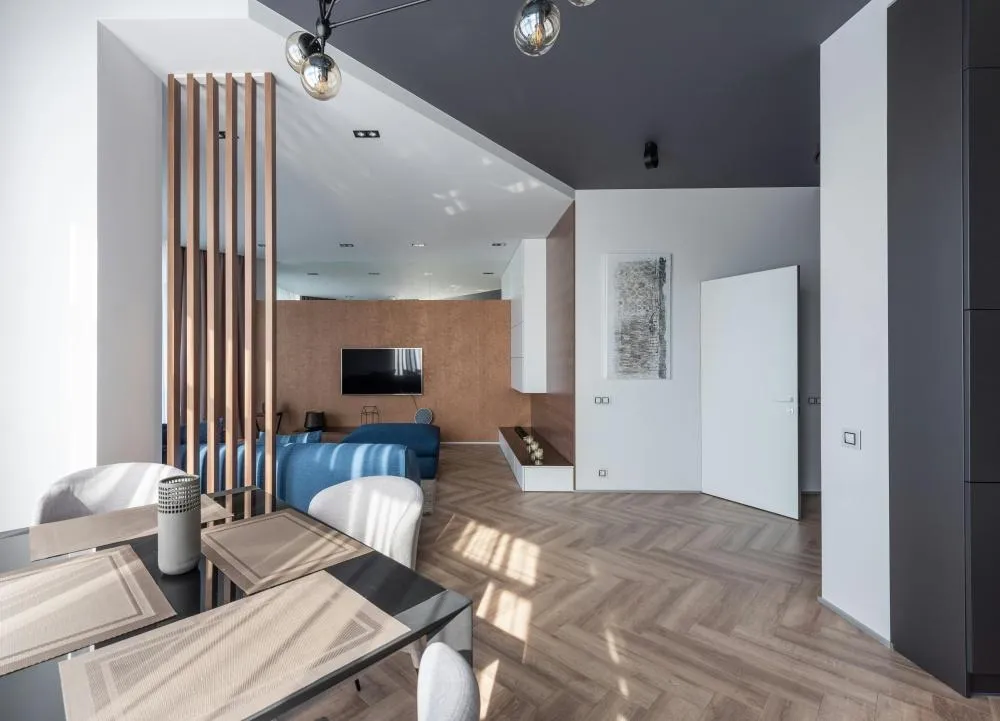
More homes, including open-concept HDB flats, are moving toward open-plan living for good reason. It brings in more natural light, opens up the space visually, and makes it easier for family to move between areas and still feel connected. For anyone who wants flexibility built into their home, it's a solid choice.
Planning Your Open-Plan Space
Getting an open floor plan right takes a bit of upfront thinking so the space stays functional as well as good-looking. Here's where to start.
Define Your Zones
Kitchen, dining and living areas should each feel like they have their own purpose, even without walls between them. You can do this through how you lay out furniture, using rugs to mark out each area, and lighting that draws attention to each zone.
Create a Cohesive Look
Keeping a consistent colour palette and style across the whole space is what makes it feel like one home rather than three separate rooms. Try neutral tones on walls and larger furniture, then bring in colour through cushions and artwork instead.
Furniture Arrangement Tips
Here's how to arrange furniture in an open floor plan without losing that airy feel.
Use Multi-functional Furniture
Furniture that does more than one job is a smart move here. Extendable dining tables and sofa beds are good examples: they flex with whatever you need the space for that day, whether it's a full house of guests or a quiet evening in.
Consider Scale and Proportion
Furniture needs to match the scale of the room to avoid clutter and keep things feeling open. Oversized pieces crowd a space fast, while ones that are too small end up looking lost in it.
Enhancing Flow and Movement
An open-concept home should feel easy to move through, not just open on paper. Here's how to keep that flow working for you.
Keep Pathways Clear
Clear pathways matter a lot in an open layout since they're what let people move naturally from one area to another. Arrange furniture with that traffic flow in mind, rather than as an afterthought.
Strategic Use of Lighting
Lighting does a lot of the work in tying an open-concept home together. A mix of task, ambient and accent lighting keeps the space balanced. Over the dining table, for instance, a statement pendant light defines that zone and gives it proper illumination, while softer ambient lighting in the living area keeps things relaxed.
Adding Personal Touches
Here's how a few decorative choices can bring warmth into the space without adding clutter.
Incorporate Decorative Elements
Keep decorations consistent with the rest of the design so the open space doesn't start feeling busy. A few well-placed art pieces or some carefully chosen plants add character without overwhelming the room.
Use Textiles for Warmth and Comfort
Pick textiles that fit your colour scheme and add to the overall feel of the home. They're also useful for marking out zones. A large area rug can anchor the living area, while cushions and throws that coordinate with it add texture and colour on top.
Enhance Your Space with Nova Furnishing
An open-concept HDB flat and a larger open-plan home come down to the same idea: good planning and the right furniture choices make the space work.
At Nova Furnishing, we carry a wide range of multi-functional, good-looking furniture to help bring that vision together. Looking for a versatile sofa set, a statement coffee table, or the other essentials that pull a room together? Our selection has what you need to make the whole home feel connected.
Related Articles
Rate Your Living Room: A Self-Assessment Guide for Singapore Homeowners
Not sure your living room is actually working for your household? Walk through this self-assessment covering flow, seating, storage, and light.
13 April 2026
Designing a Living Room Where Everyone in the Family Has Their Spot
How to design a Singapore living room that genuinely works for every family member, from young kids to grandparents, without feeling cramped.
10 April 2026
Sunday Mornings at Home: The Furniture That Makes Them Perfect
The furniture choices that turn a lazy Singapore Sunday into a proper retreat, from a sofa worth sinking into to a sunlit corner for your morning coffee.
10 April 2026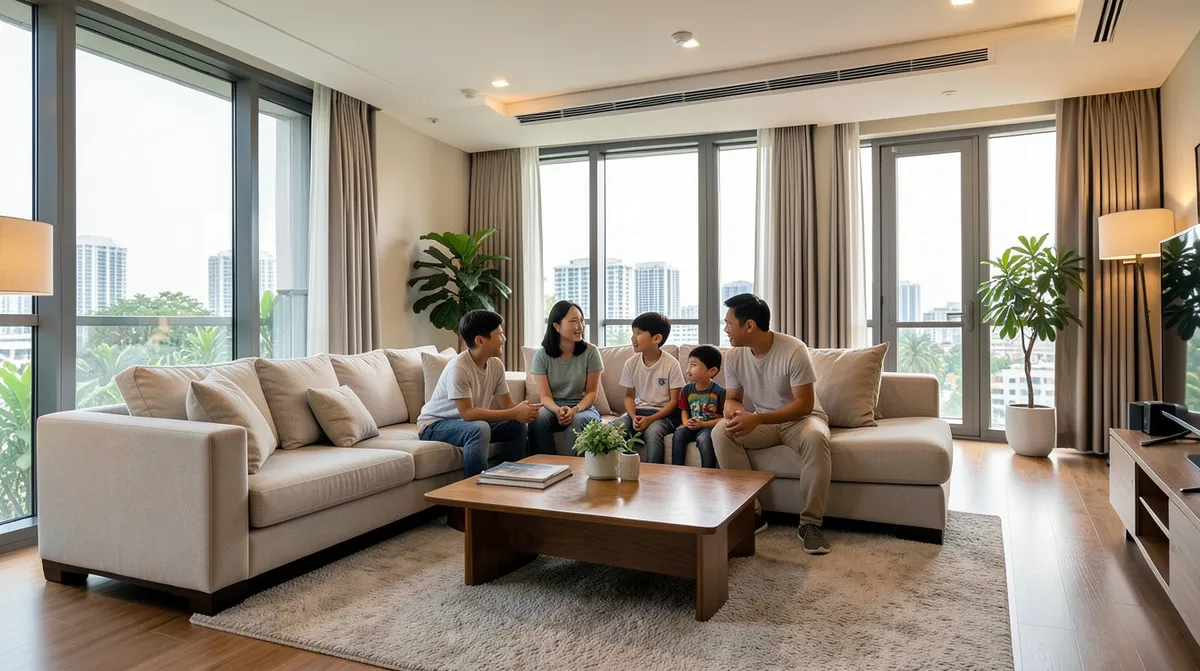
What Your Living Room Arrangement Says About How You Live
How you arrange your living room says a lot about how your household actually lives day to day. Some practical, honest guidance for Singapore homes.
9 April 2026