
Furniture Placement Rules That Interior Designers Use in HDB Flats
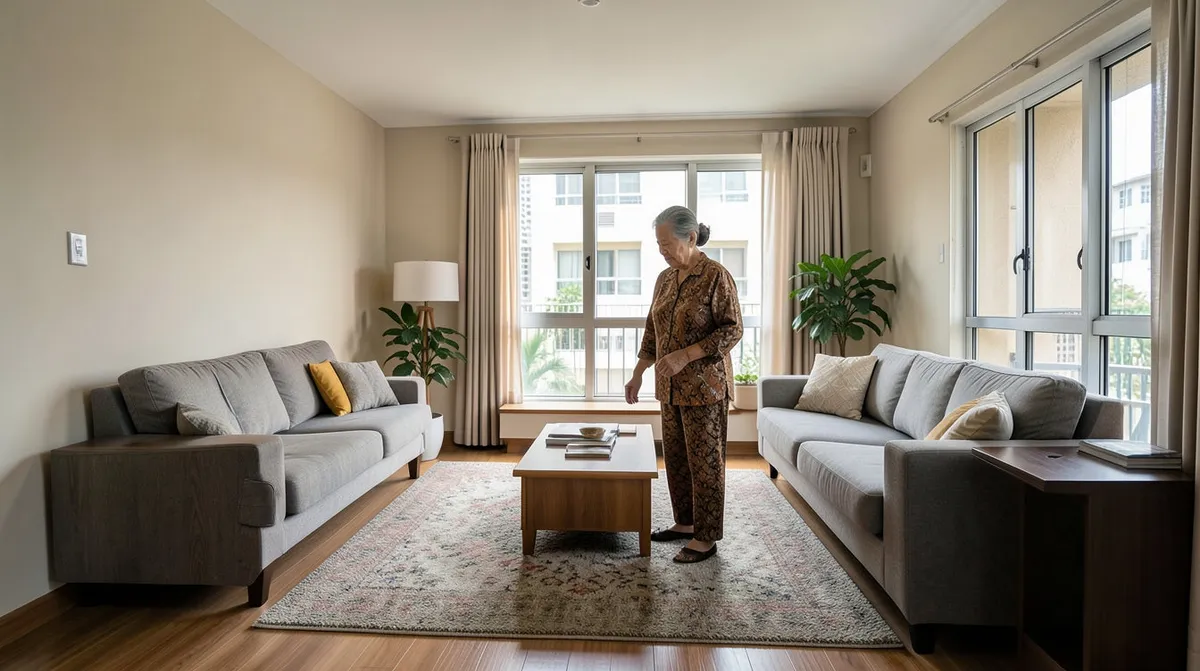
Placement Rules That Make Small Rooms Work Harder
Interior designers don't usually reach for pricier furniture to make a room feel finished. More often, it comes down to a handful of placement habits that cost nothing to apply. In an HDB flat, where every square metre has to earn its keep, these habits matter more than the furniture itself. Here are the ones we see again and again in Singapore homes that are laid out well.
Rule 1: Protect the Traffic Path First
Before you decide where anything goes, walk through the room the way your household actually uses it: from the front door to the kitchen, from the sofa to the balcony, from the bedroom door to the wardrobe. Designers try to keep that path at least 70 to 90cm wide, even if it means choosing a slightly smaller sofa or a narrower console. A room can look gorgeous in photos, but if your family has to squeeze past furniture every single day, that feeling wears off fast.
Rule 2: Give the Room One Clear Focal Point
A living room trying to show off a TV wall, a gallery wall, a statement light, and a bold rug all at once tends to feel busy no matter how tidy you keep it. Most designers settle on one focal point, often the TV console or the sofa grouping, and let everything else stay quieter so it doesn't compete. In an open-concept HDB layout, this also helps the eye tell the living and dining zones apart without needing an actual wall.
Rule 3: Float Furniture Off the Walls When You Can
Pushing every piece flat against the wall feels like the safe way to save space, but pulling a sofa forward by even 10 to 15cm, or angling an armchair slightly, gives the room a sense of depth that a flat, wall-hugging layout just doesn't have. This tends to work best in living rooms of 15 square metres or more. In tighter layouts, the traffic path still comes first.
Rule 4: Match Rug Size to the Seating, Not the Room
One mistake we see a lot is picking a rug that looks the right size for the room but is actually too small for the furniture sitting on it. A simple guide designers use: the front legs of your sofa and armchairs should rest on the rug at minimum, and in larger rooms all four legs ideally sit on it. If a rug only peeks out from under the coffee table, the whole seating area ends up looking like it doesn't belong together.
Rule 5: Balance Visual Weight, Not Just Physical Size
A dark, boxy wardrobe on one side of a bedroom paired with a low, pale bed on the other can feel oddly lopsided, even when both pieces take up roughly the same floor space. To fix this, designers place something visually lighter but still substantial on the emptier side, such as open shelving, a mirror, or a chair, rather than leaving that side bare.
Rule 6: Leave Room to Breathe
Lining every wall with furniture is one of the quickest ways to make an HDB room feel tighter than it is. Designers will often leave one wall or corner noticeably emptier than the rest, frequently near a window, just so the eye has somewhere to rest. On its own, this habit does more for a compact room than most other styling tricks combined.
Applying This to Your Own HDB Flat
- Map out your traffic path before you settle on furniture dimensions.
- Choose one focal point per room and keep everything else quieter.
- Size the rug to your seating, not just to the floor area it sits on.
- Offset a heavier piece with something visually lighter on the other side of the room.
At Nova Furnishing, our showroom consultants use these same principles when they help customers plan out HDB layouts. Bring your floor plan in and we can talk through what will genuinely work in your space.
Bring Your Floor Plan In
These rules are far easier to apply once you have your exact room dimensions in hand. Visit a Nova Furnishing showroom, or send us your floor plan on WhatsApp, and our team can help you place your furniture the way a designer would.
Related Articles
Why the Best Furniture Is the Kind You Stop Noticing
Understated, well-fitted furniture often serves a home better than statement pieces do. Here's why, and how to choose it for Singapore living.
9 April 2026 · 3 min read
Does Paint Colour Really Make a Room Look Bigger? What the Science Says
The real reason light paint can make a room feel bigger, and why contrast, ceiling colour and sightlines matter more than the shade itself.
8 April 2026 · 4 min read
Textured Fabrics and Fluted Wood: The Design Details Trending Now
Bouclé, corduroy and fluted wood grooves keep turning up together in showrooms lately. Here's why both are trending, and how to bring a bit of each into a Singapore home without overdoing it.
7 April 2026 · 3 min read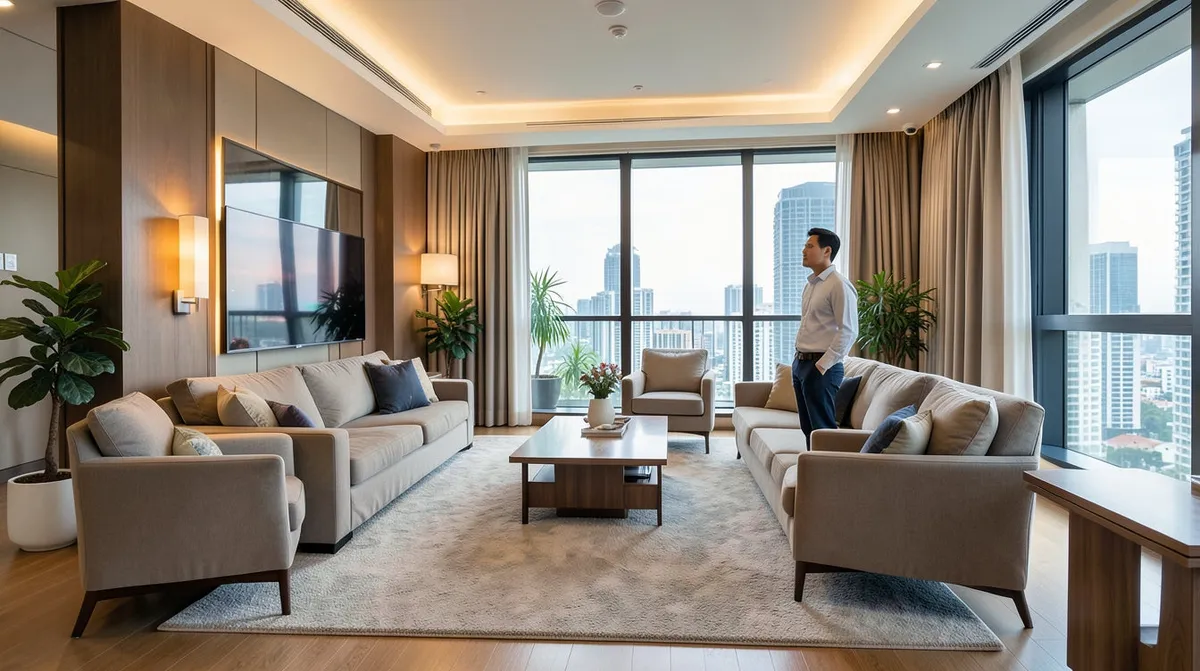
Why Custom Furniture Is Growing in Popularity Among Singapore Homeowners
More Singapore homeowners are turning to custom furniture for awkward layouts and storage that off the shelf pieces can't solve, though ready made still wins out in plenty of cases.
7 April 2026 · 4 min read